
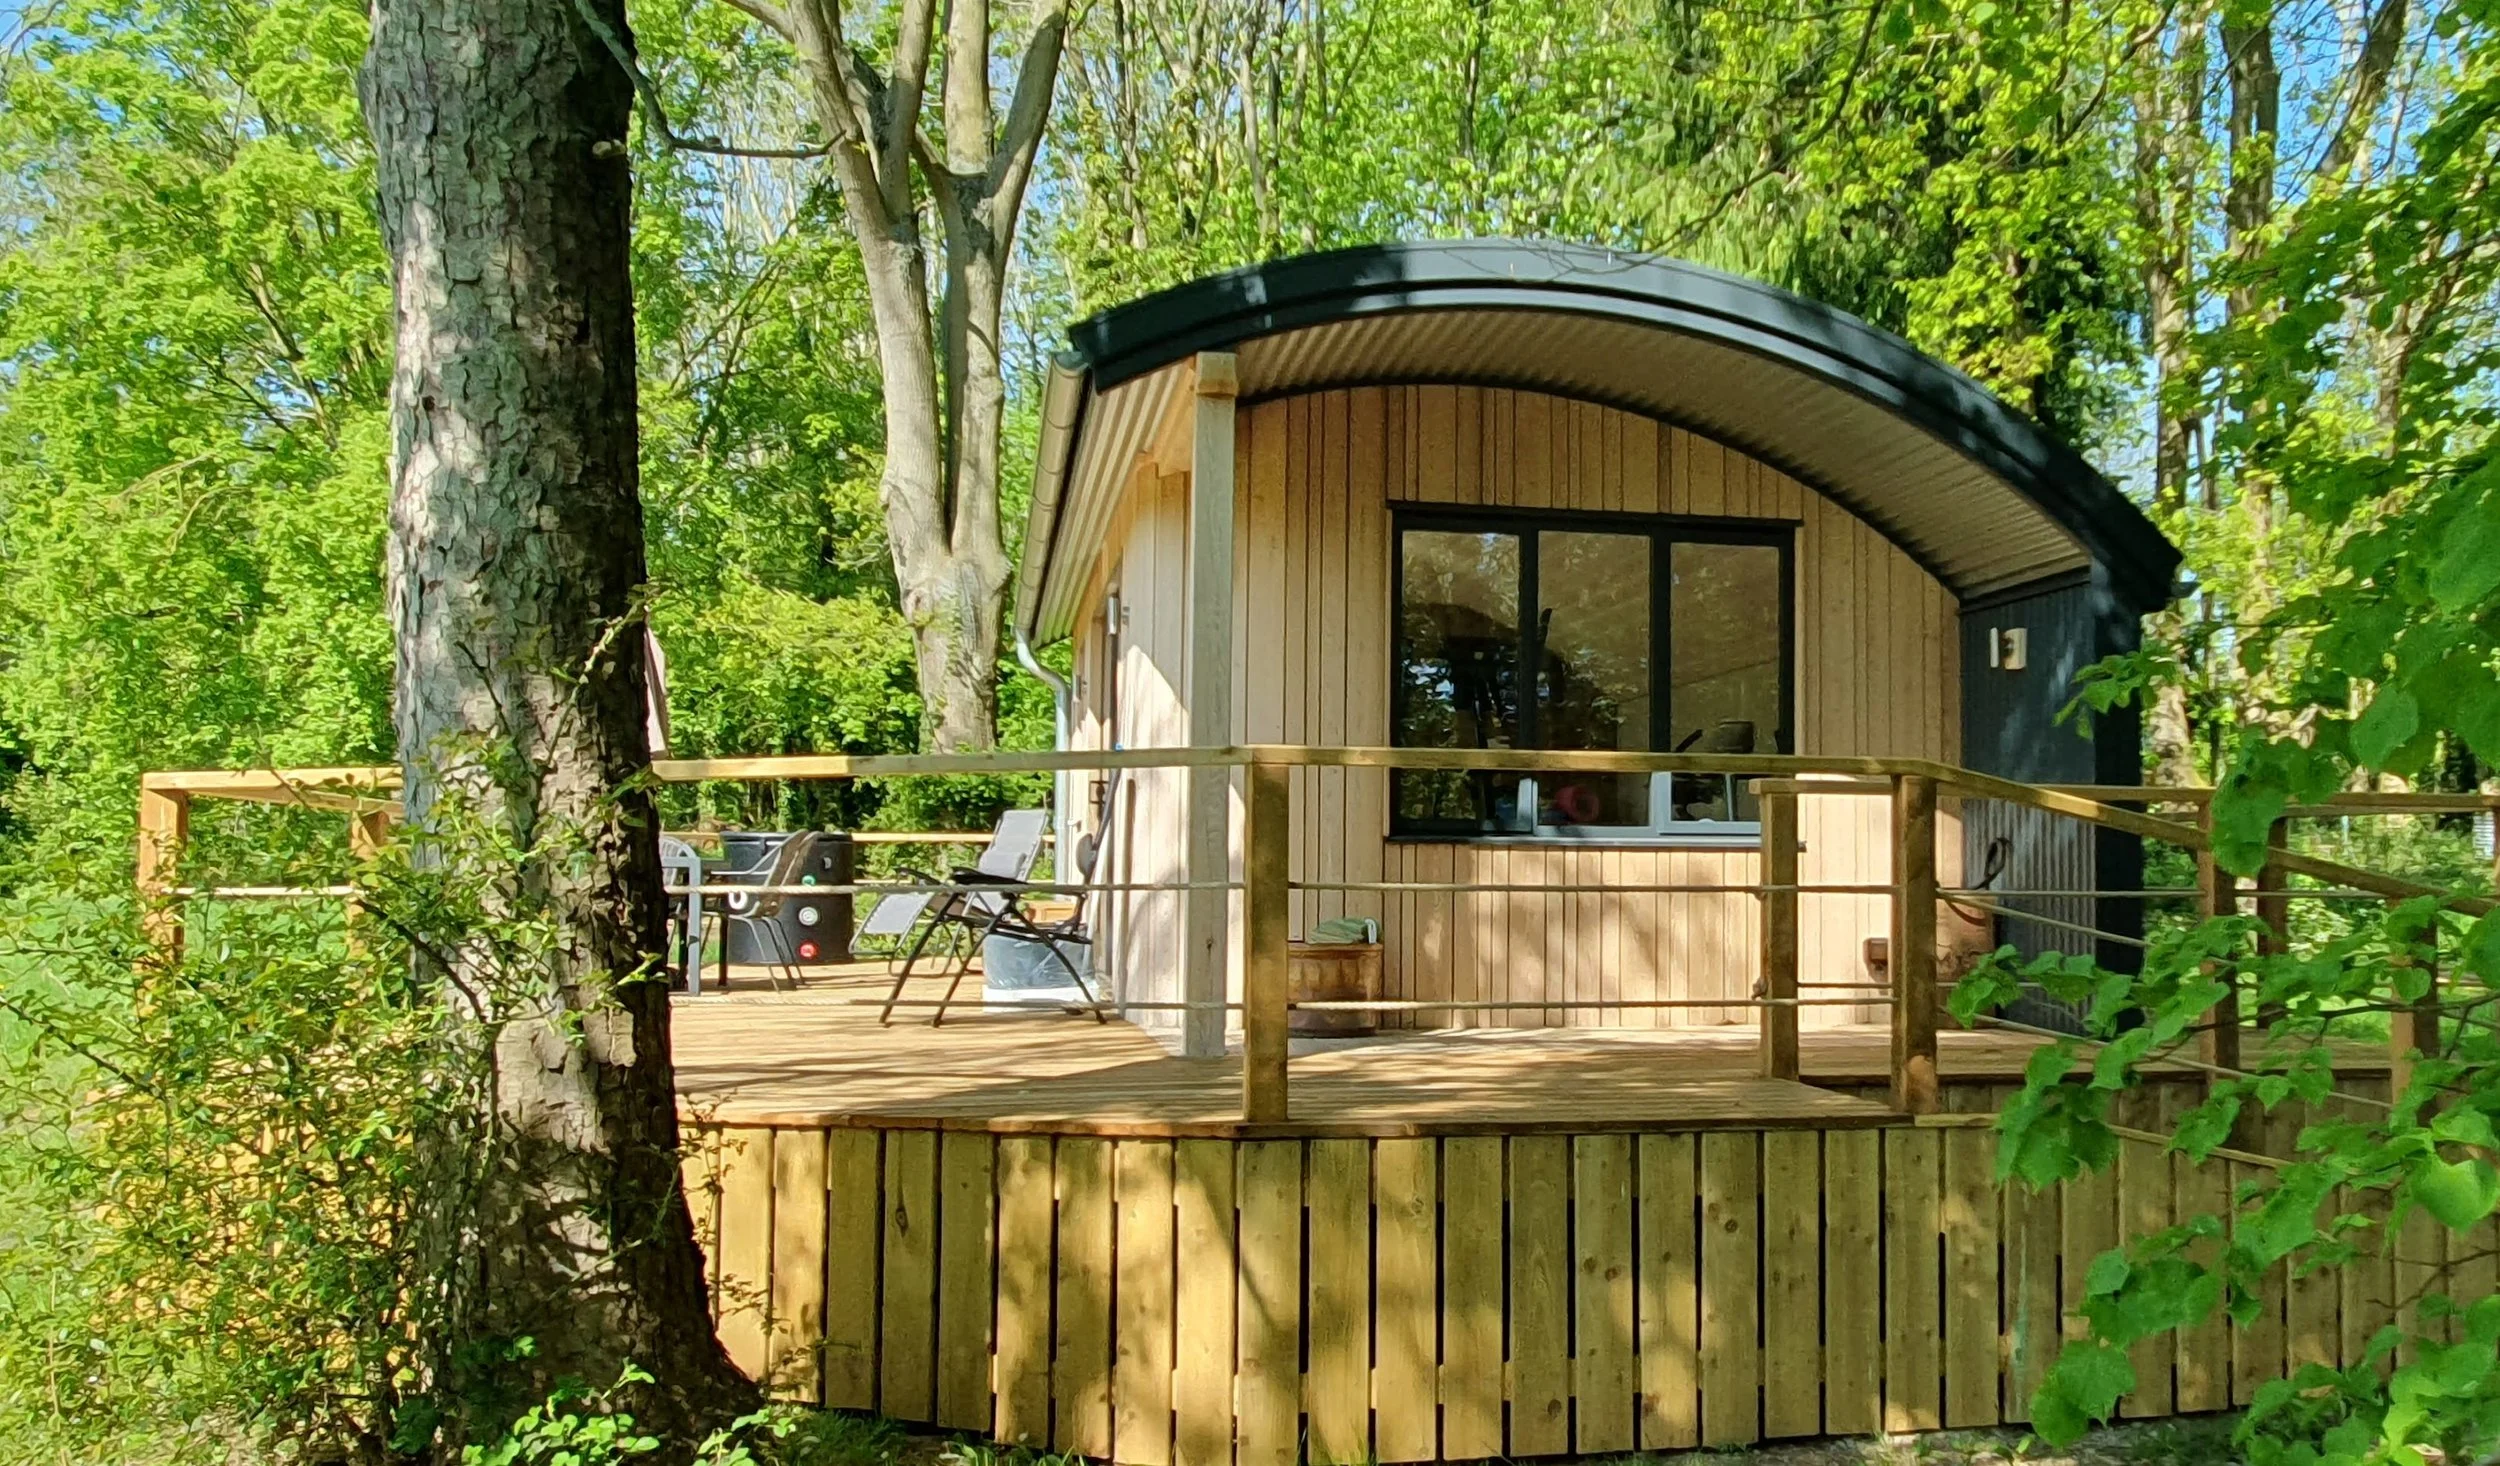
Bespoke Cabins, Interiors & CNC work.
Designed and built in our farm workshop near the Malvern Hills
What we build
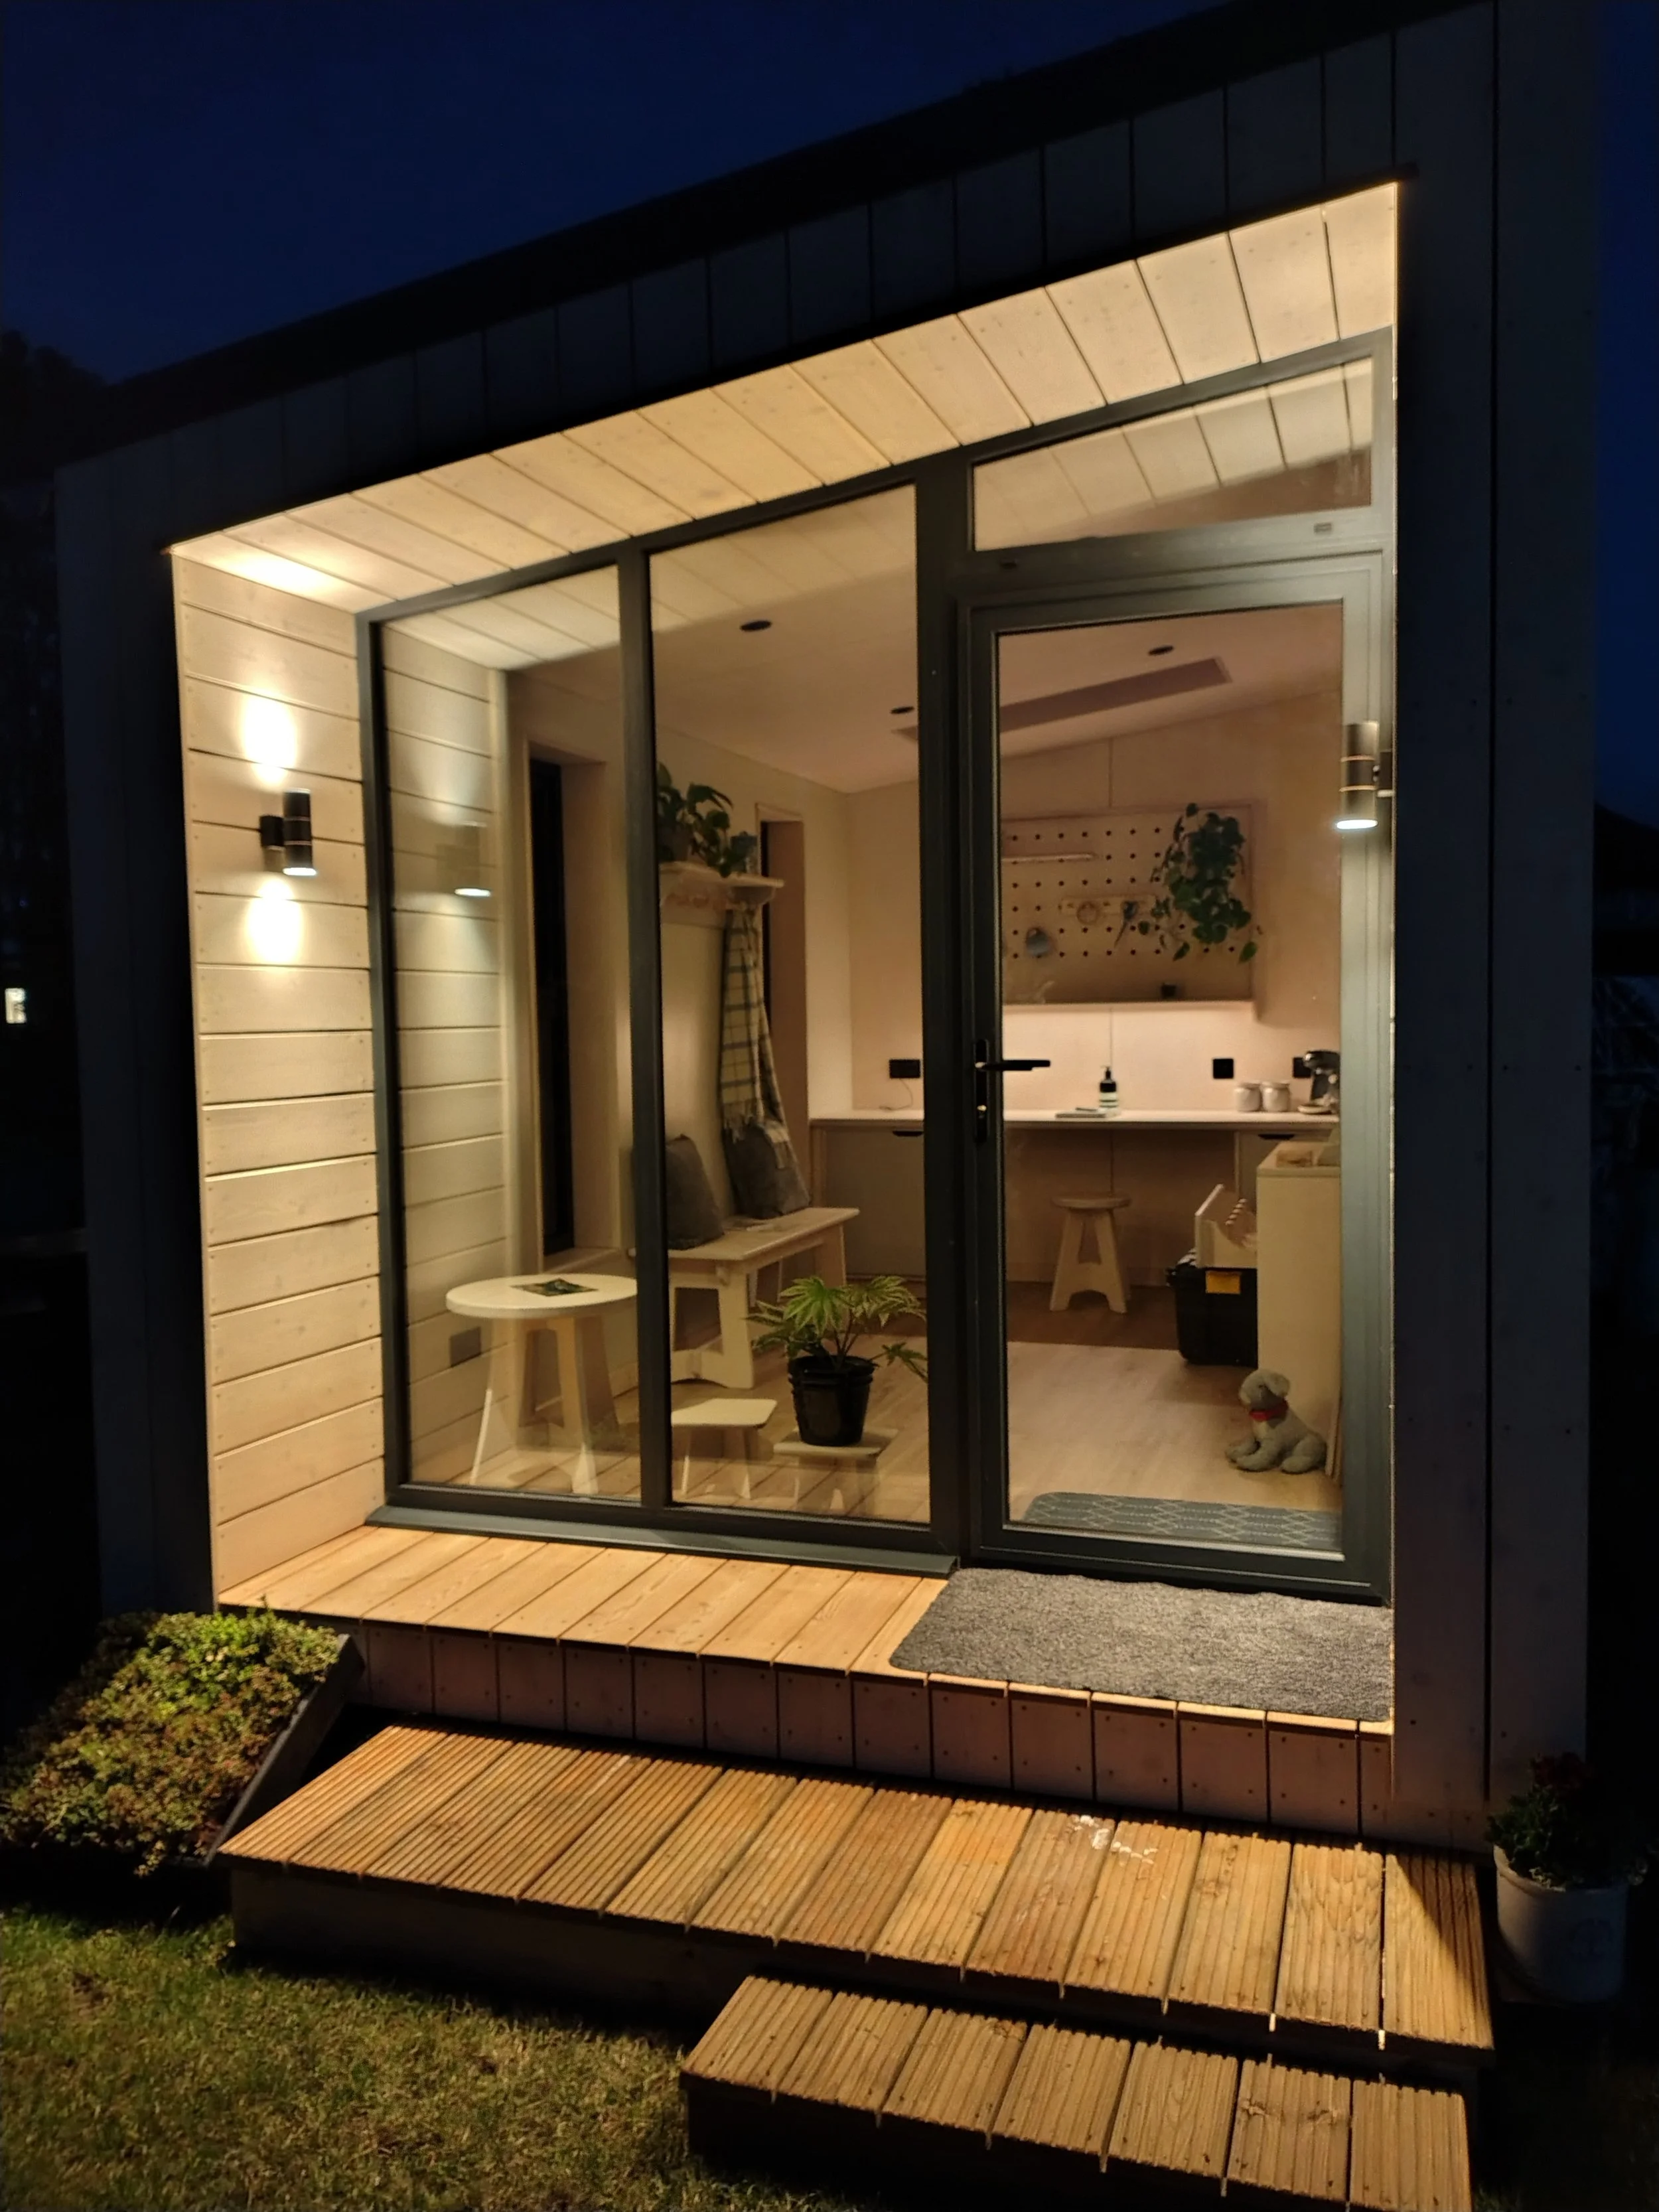
Cabins & Studios
Bespoke garden rooms, studios, offices and outdoor spaces built to suit the site, use and budget
CNC Work
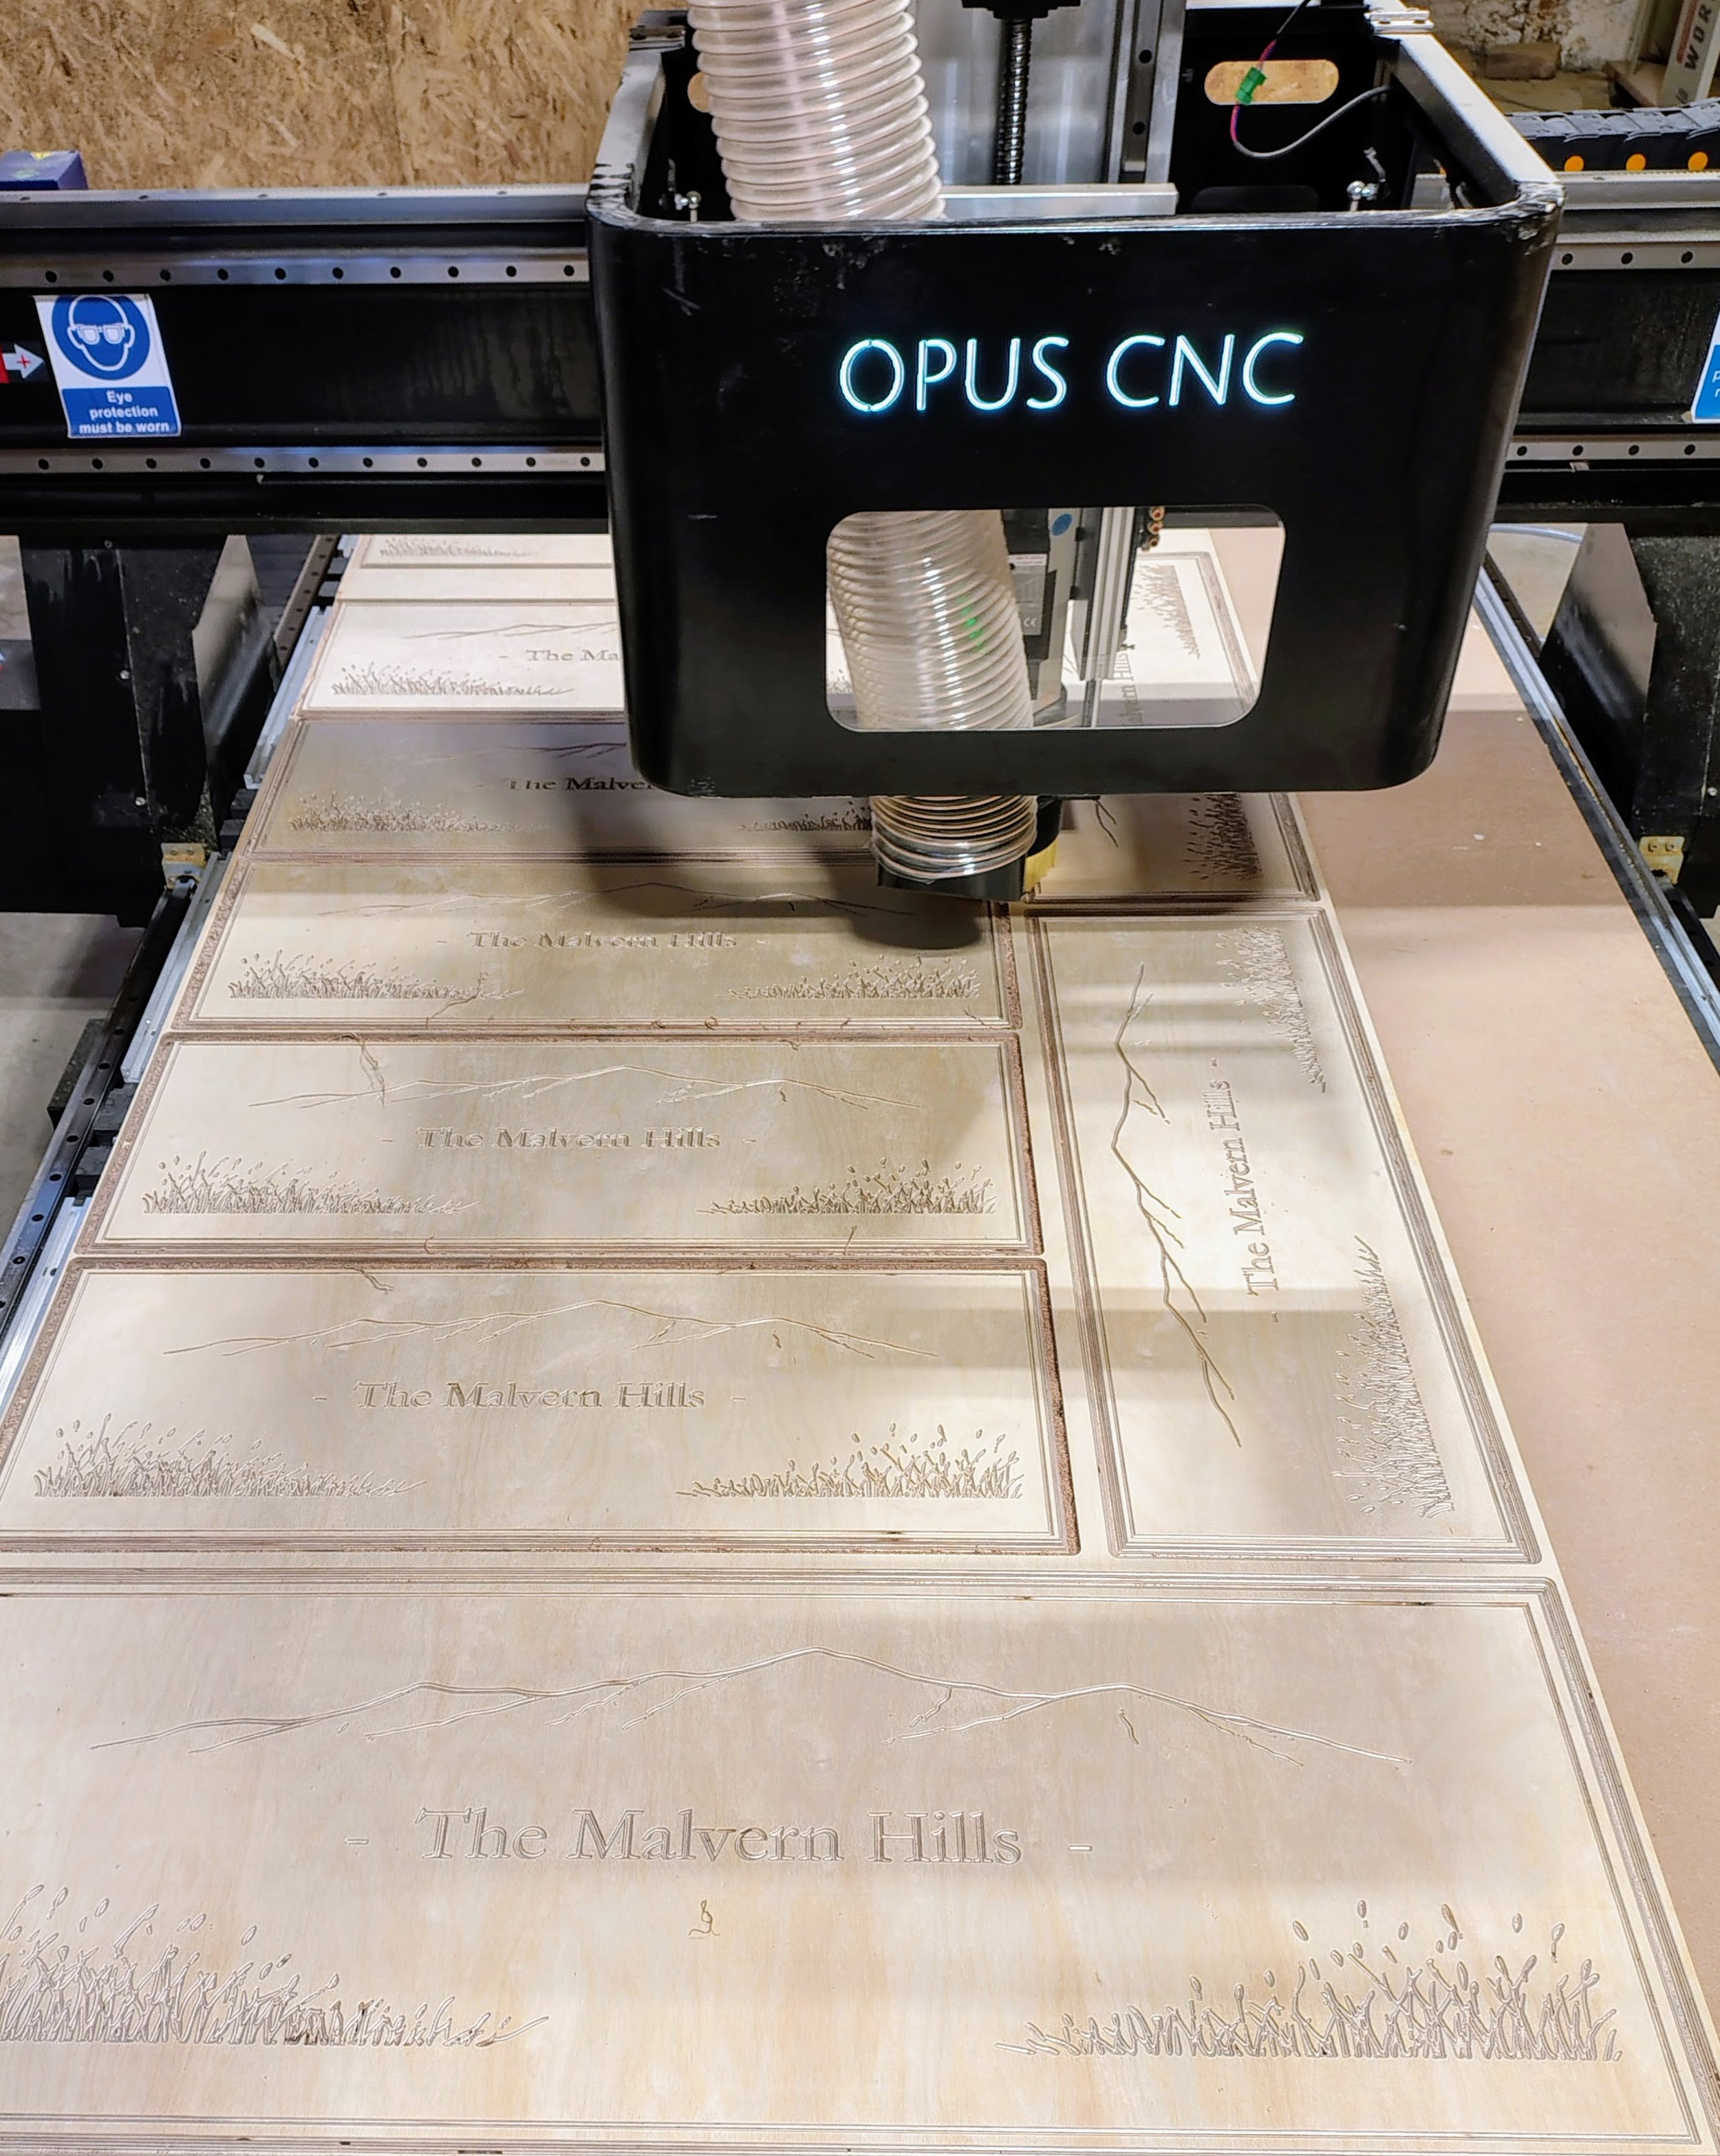
CNC-cut signs, fitted interiors, wall panels, furniture, portraits and custom timber components made in our own workshop.
For Sale / Ex-Display
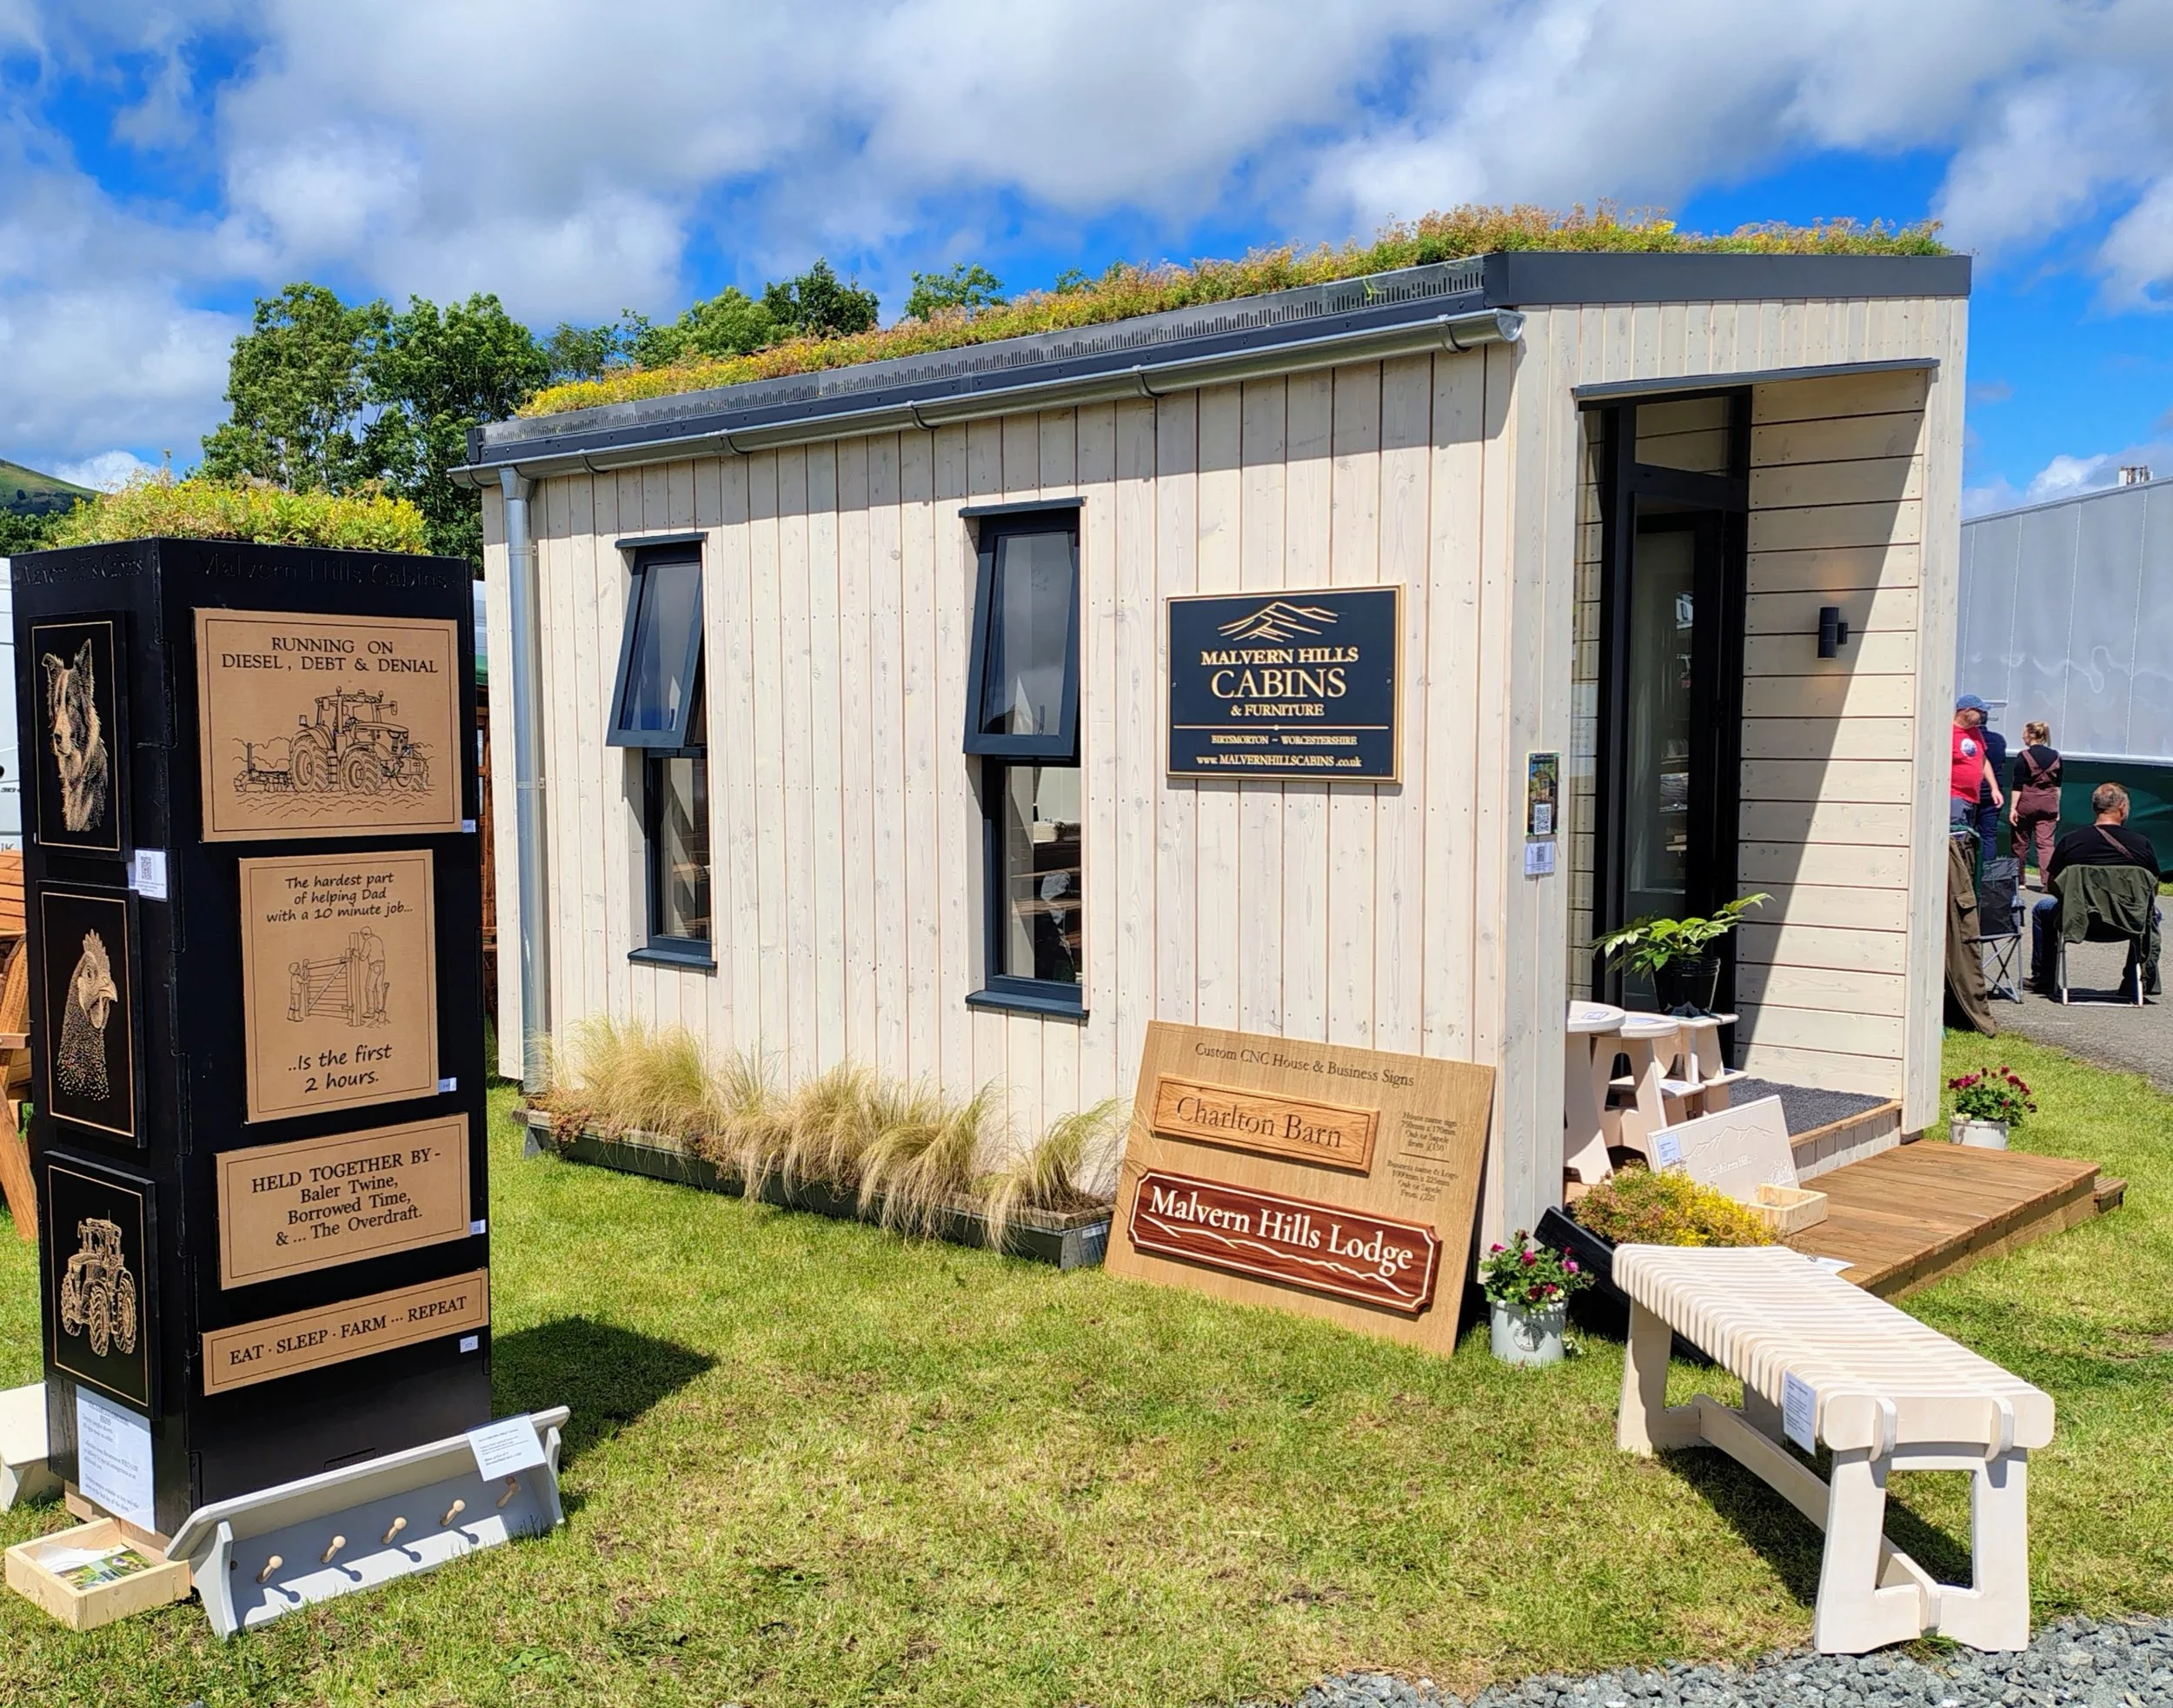
Ex-display cabins, show builds, furniture and ready-made pieces available to buy when in stock.
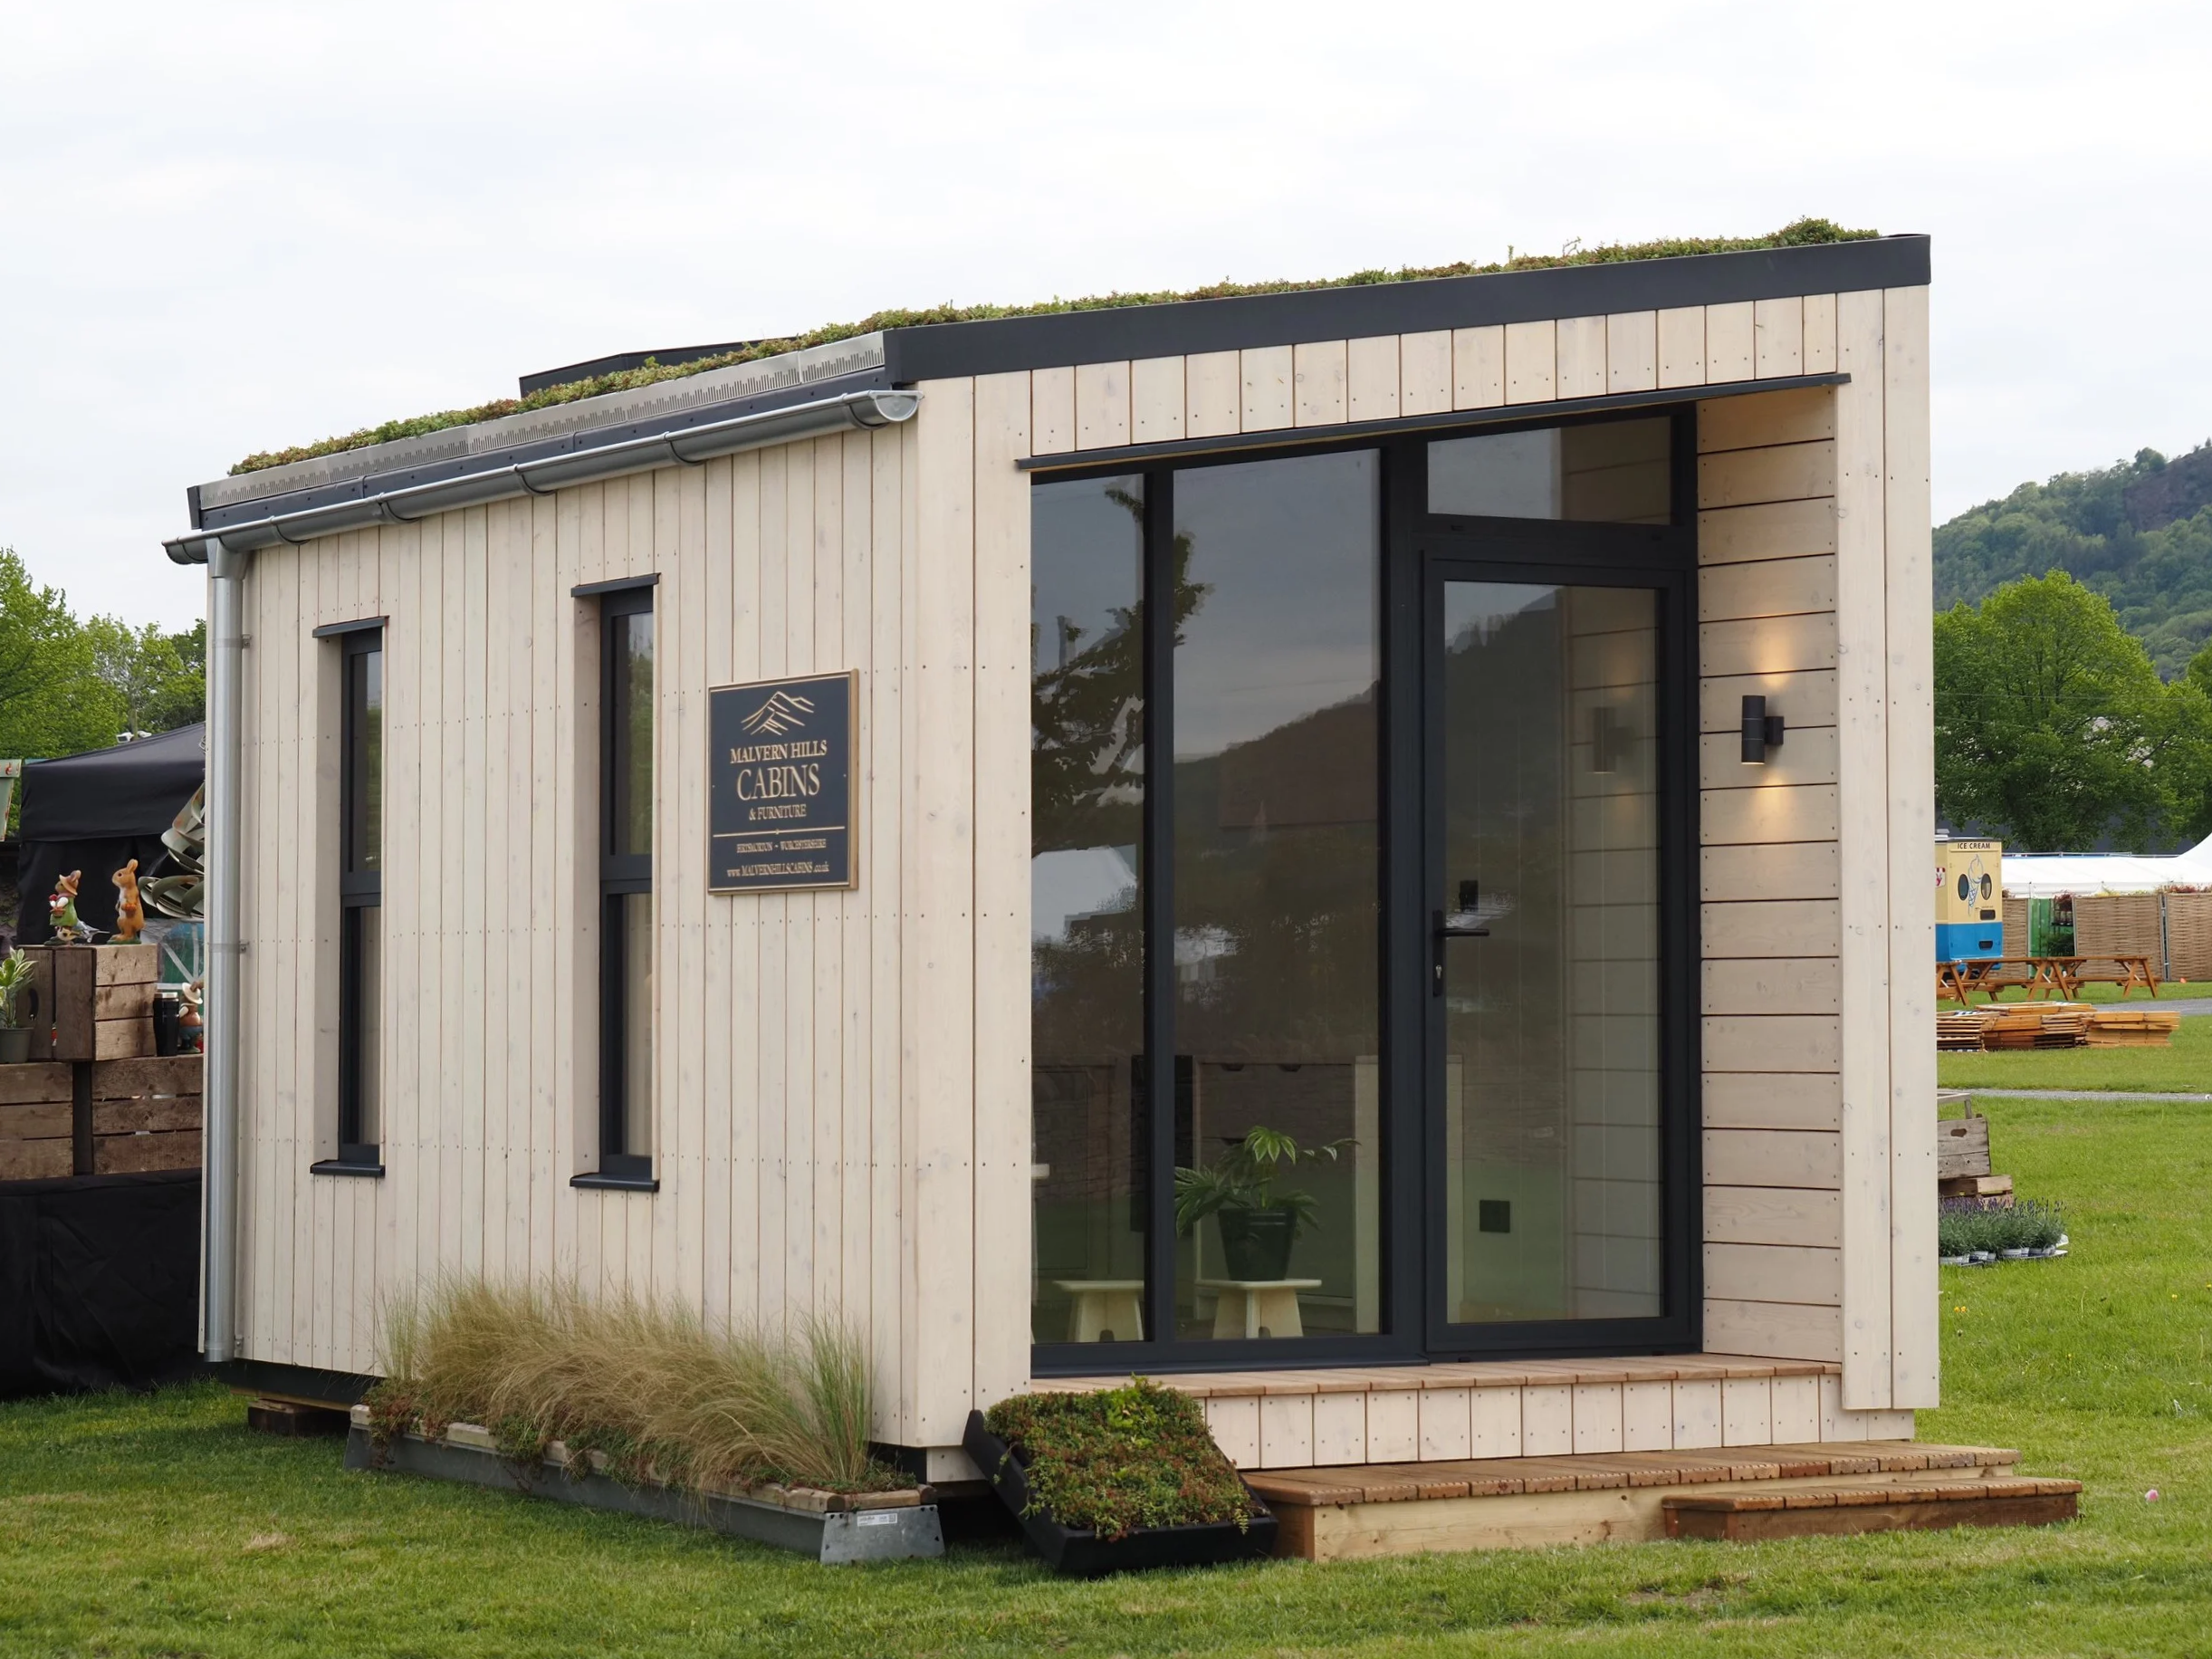
Ex-display show cabin available now
Our current ex-display show cabin is available to buy and view by appointment at our workshop in Birtsmorton, near Malvern.
Built as a display cabin, it includes a fitted interior, aluminium glazing, timber cladding, insulation, lighting and finished internal details.
Priced well below an equivalent made-to-order build.
£24,950 inc VAT
Delivery and installation by arrangement.
Available for immediate delivery.
Previous work
Cabins, interiors and CNC pieces built in our workshop.
-
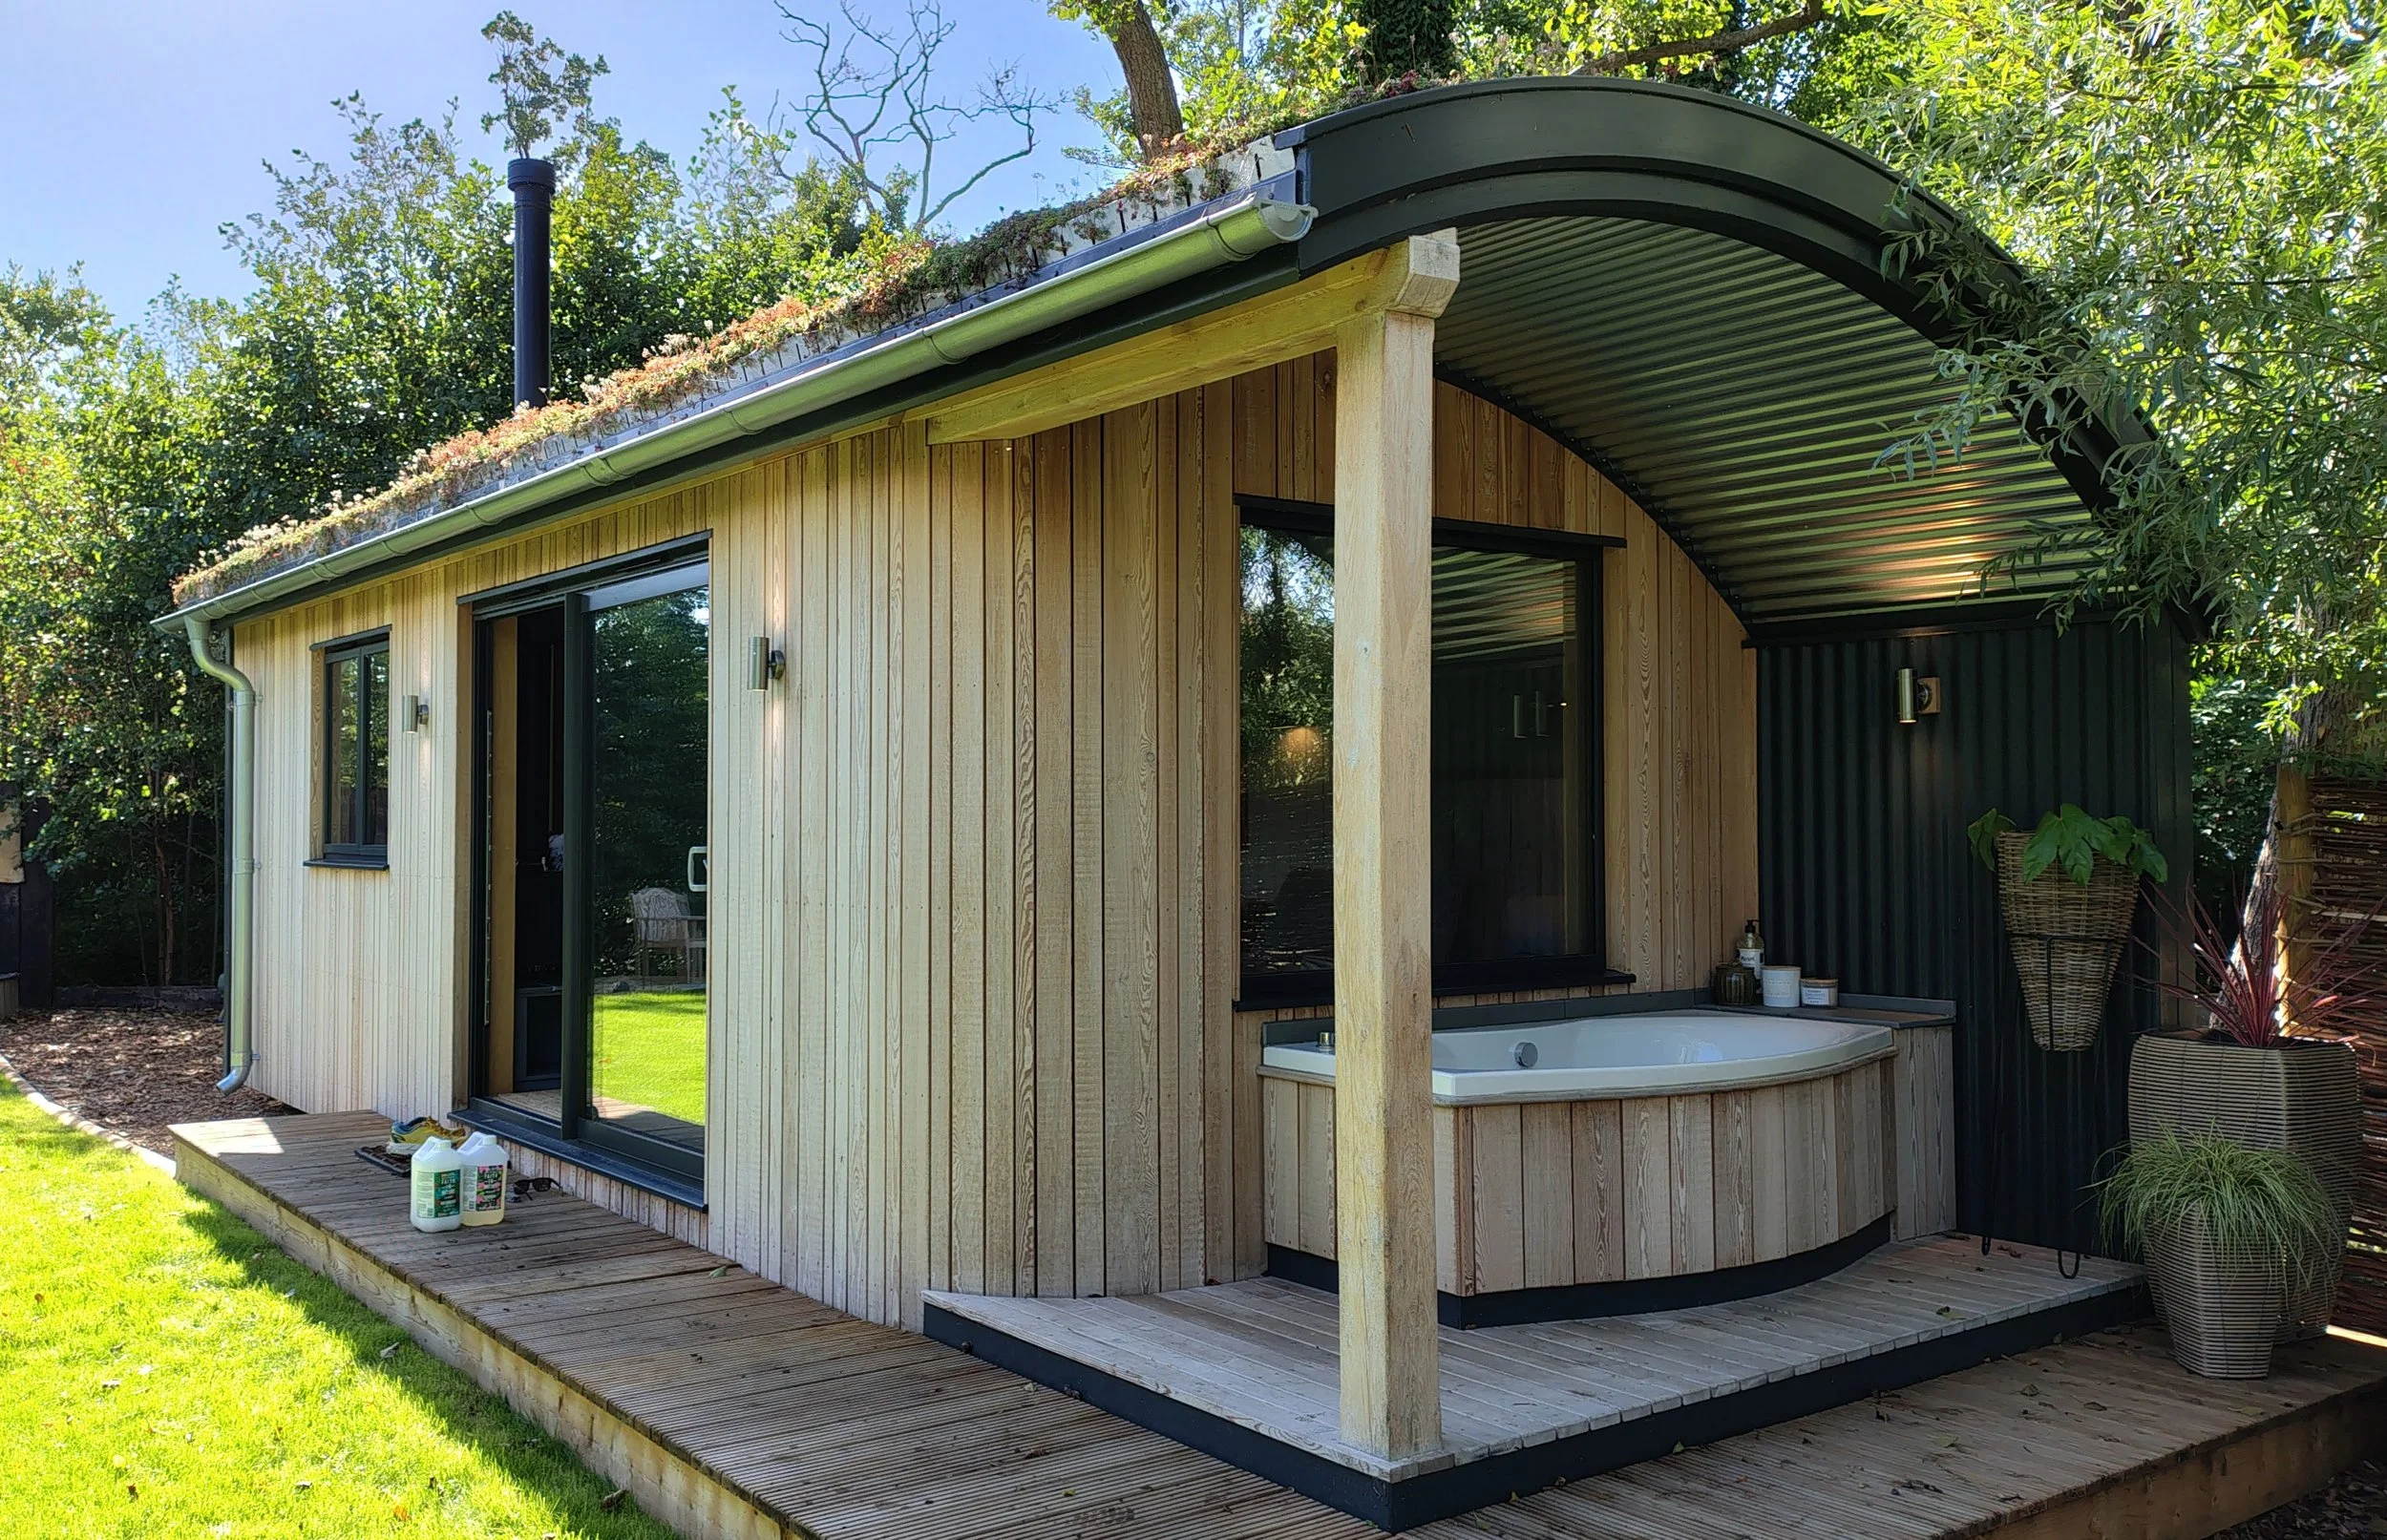
![A modern backyard house with vertical wooden siding, large glass doors, a curved metal roof, and an outdoor bathing area with a round tub, surrounded by greenery and trees.]()
The Island Hideaway - Malvern
-
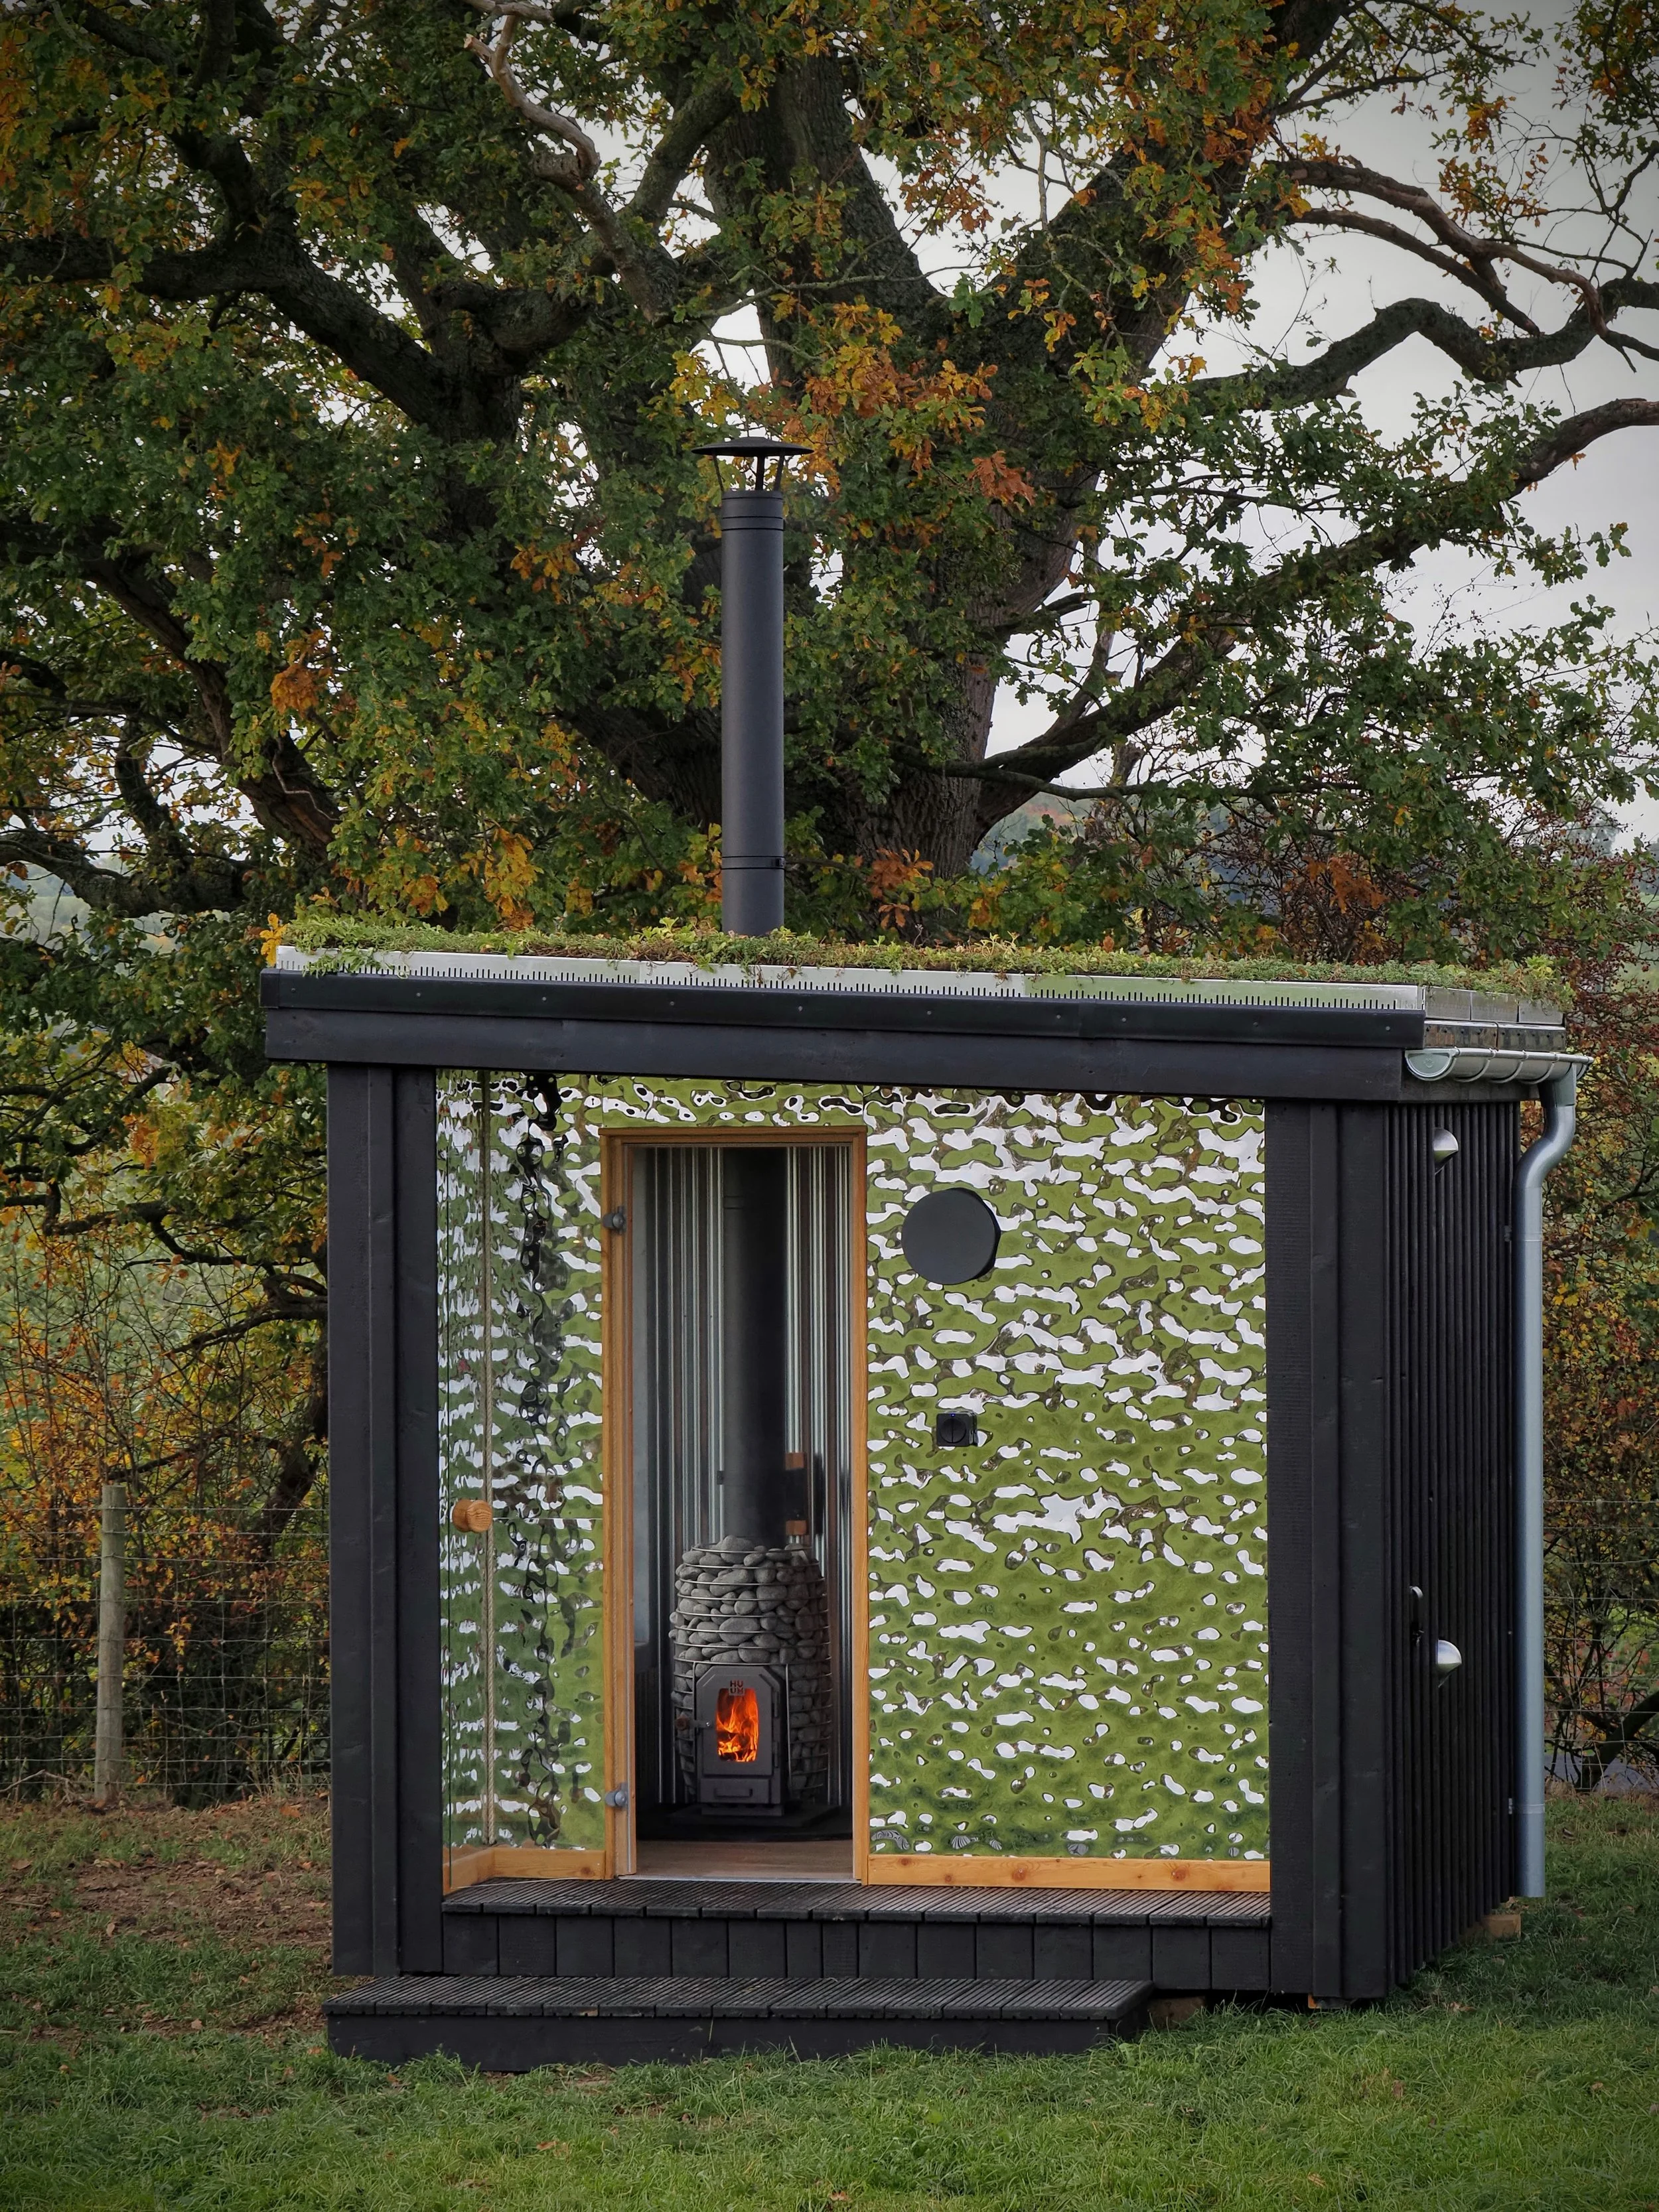
![Small black cabin with a wood stove and a glass door, surrounded by a patterned metal frame with a camouflage design, set outdoors on grass with trees in the background.]()
Bredon Hill Treehouses - Sauna
-
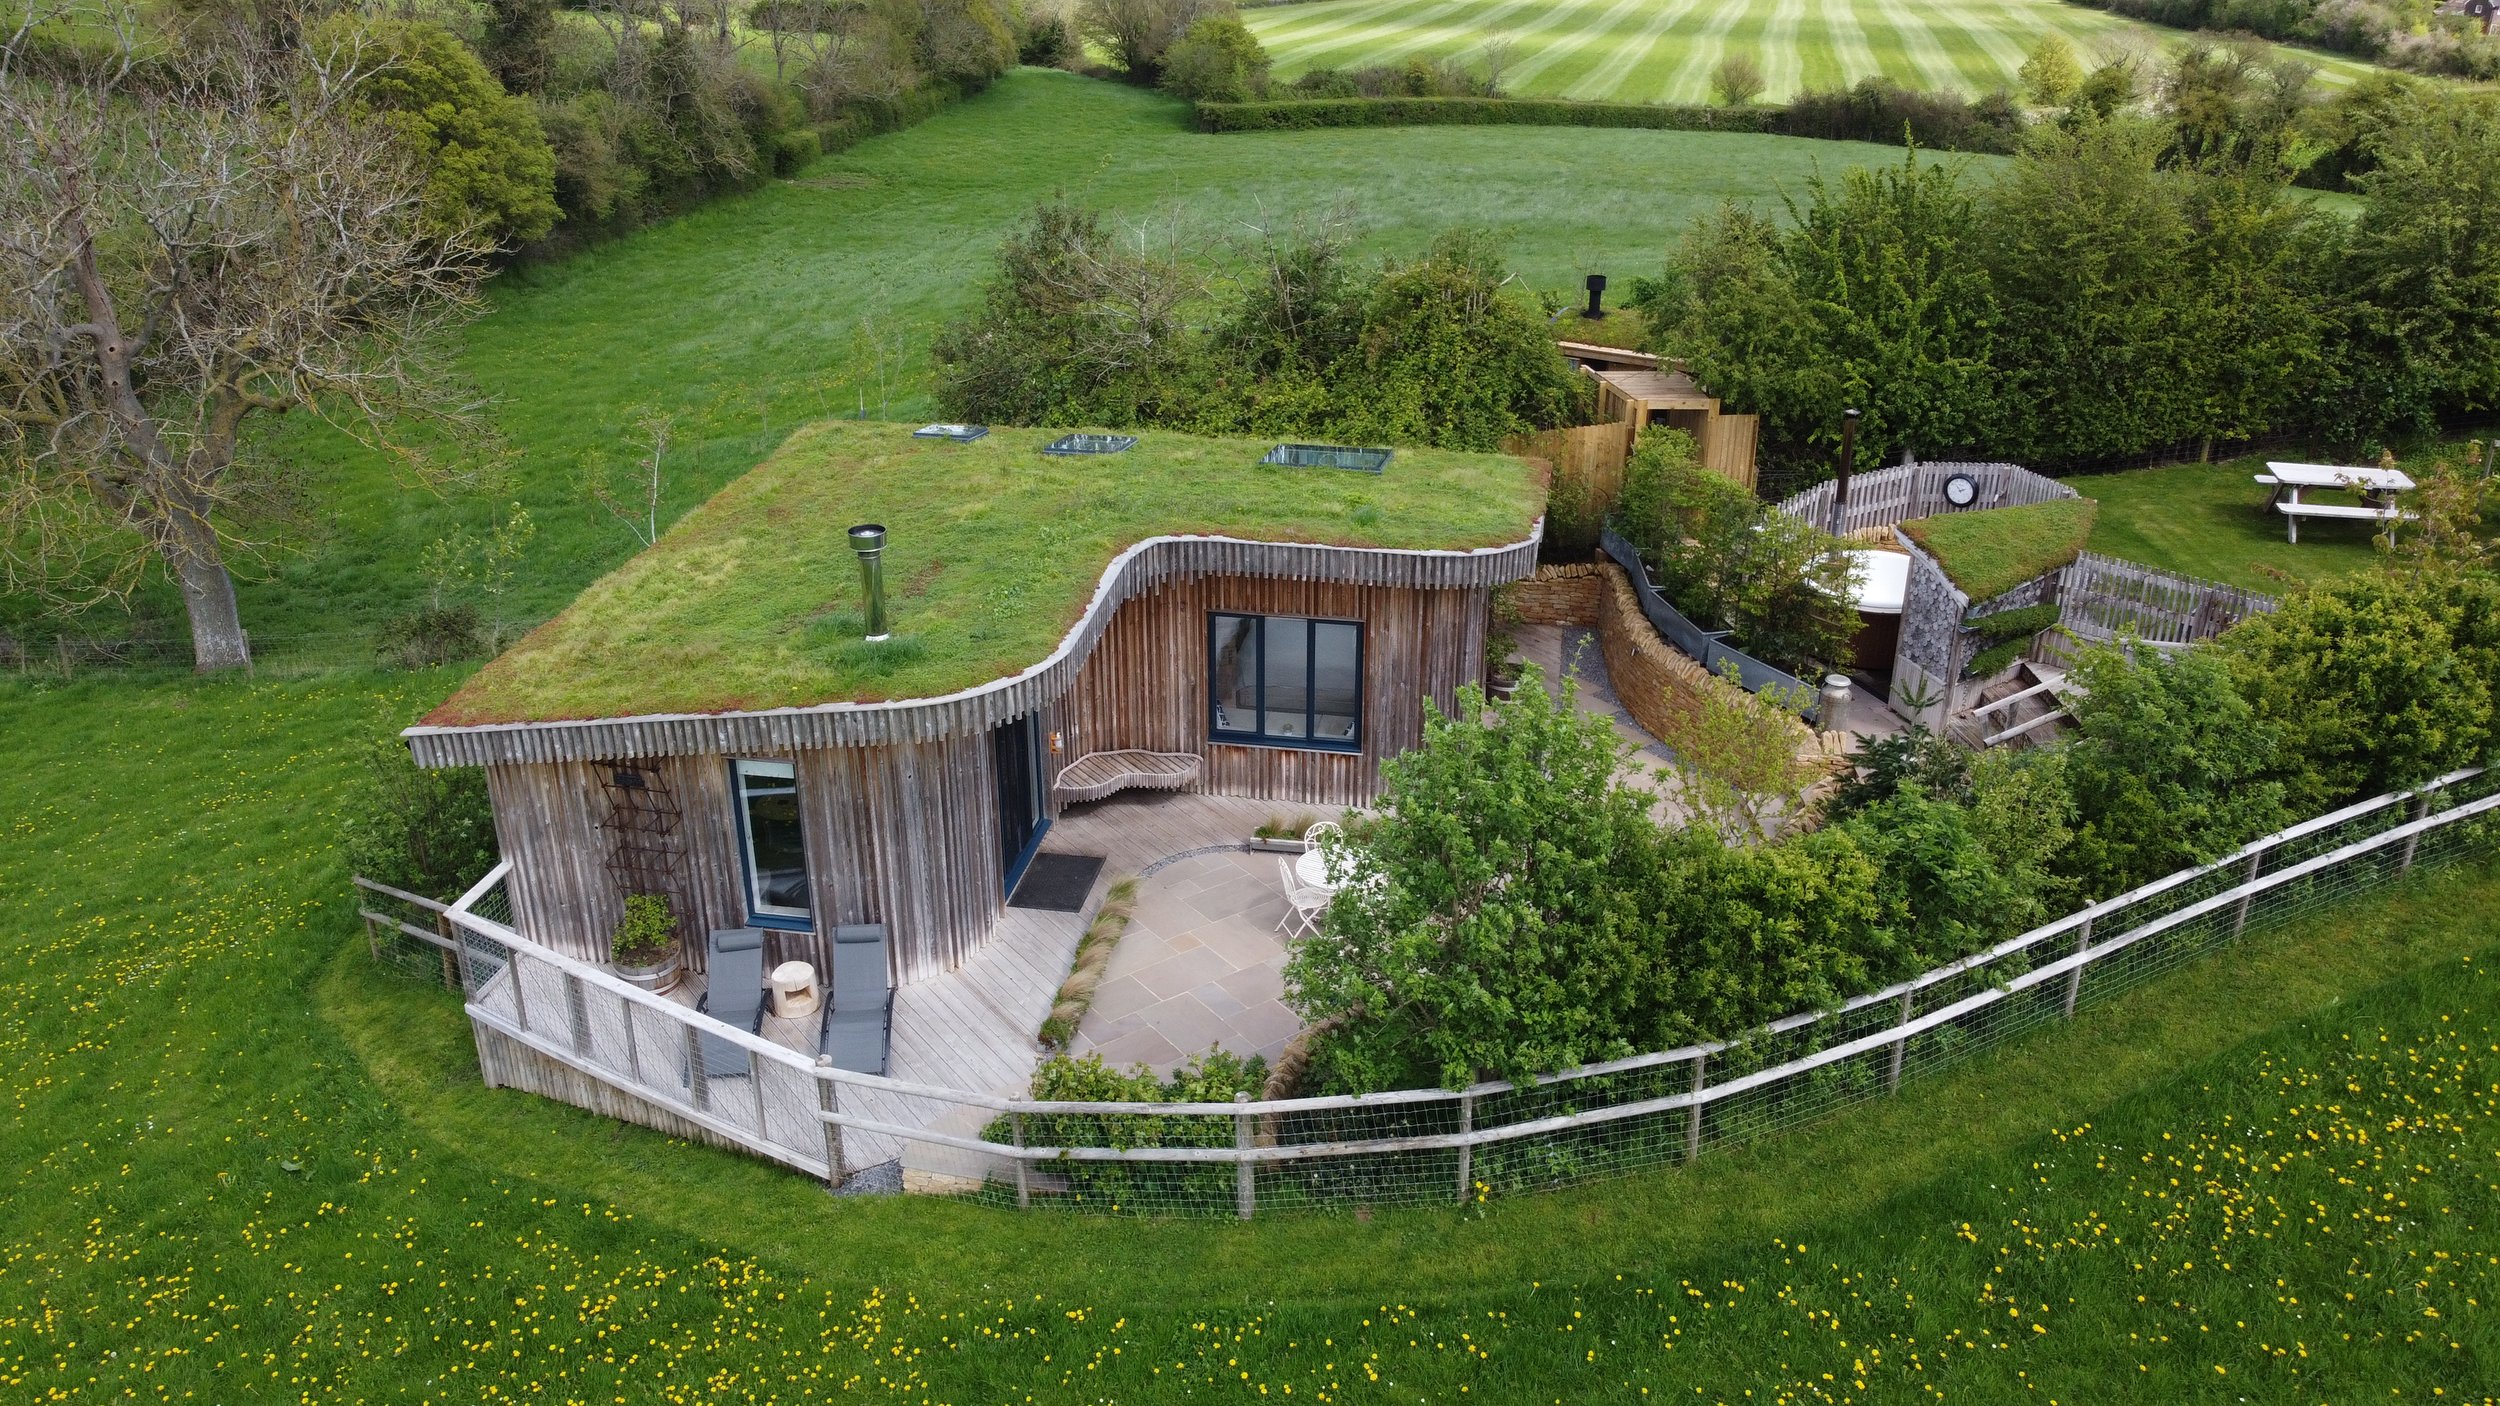
![A modern house with a curved, green roof and wooden exterior walls, surrounded by lush greenery and a fenced yard, with outdoor seating and a patio.]()
Malvern Hills Lodge
-
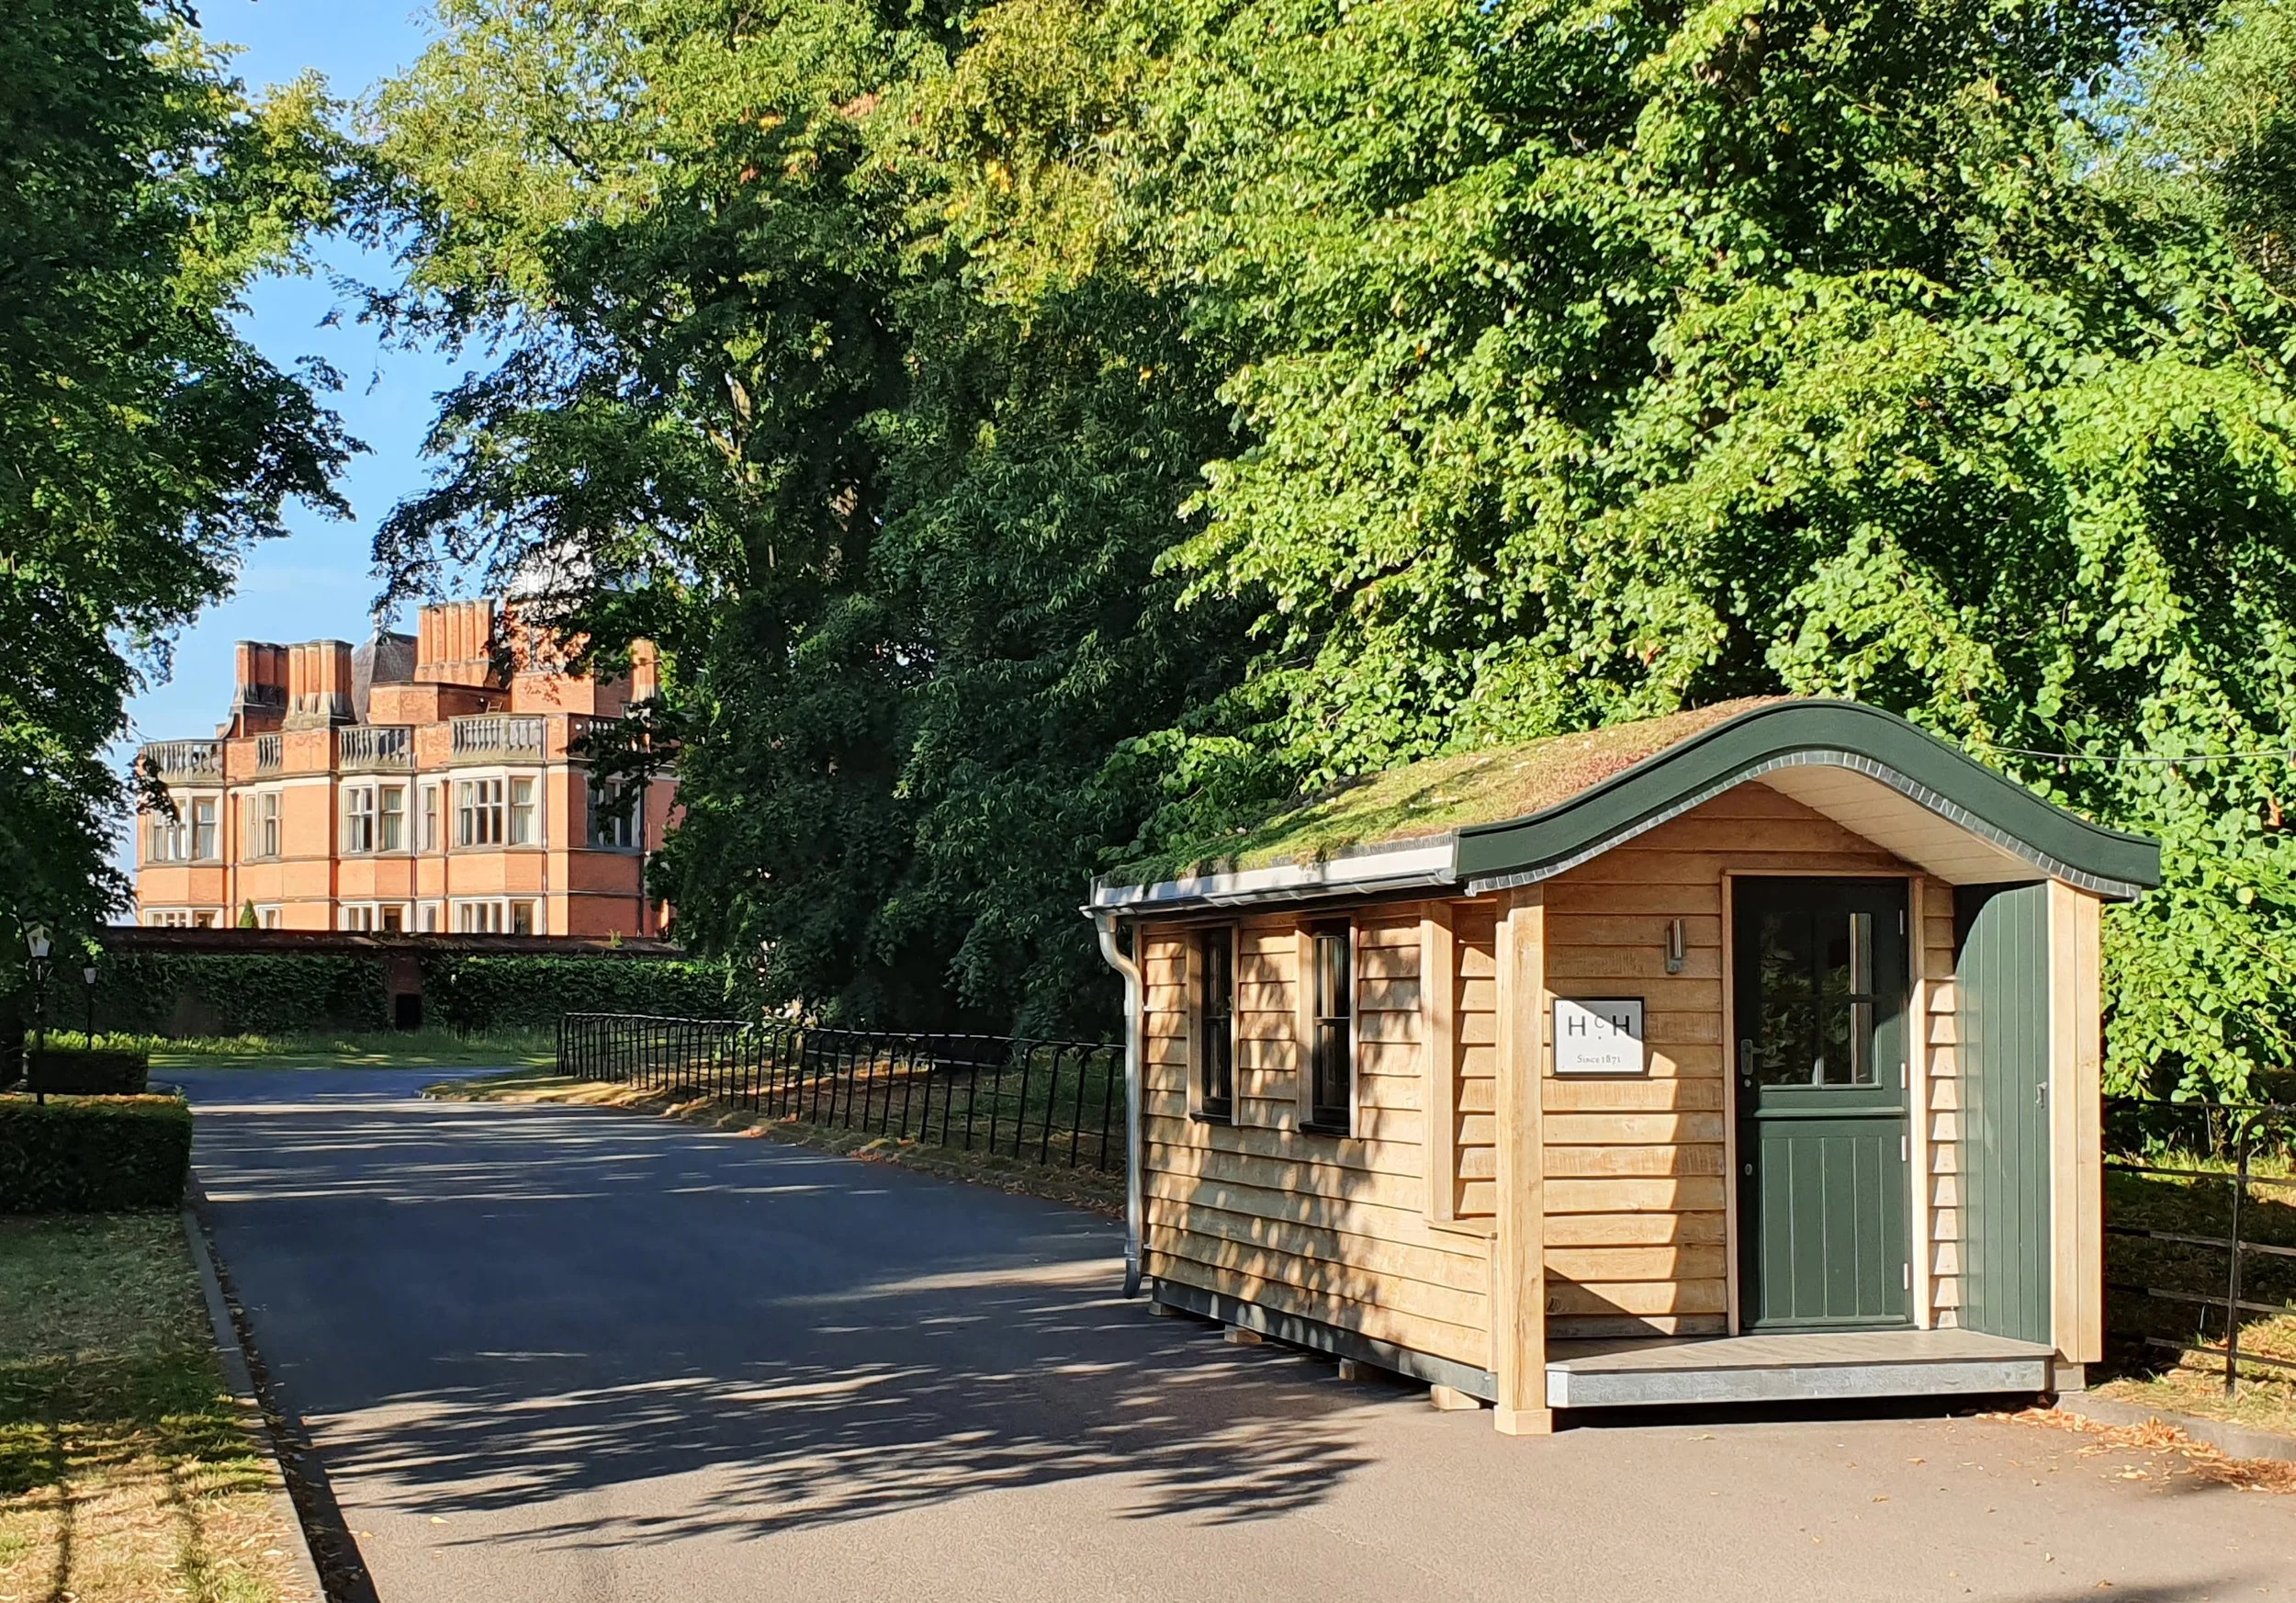
![A small wooden structure with a green door and window, set on a paved area, surrounded by trees and greenery, with a large brick building in the background.]()
Hoar Cross Hall Hotel
-
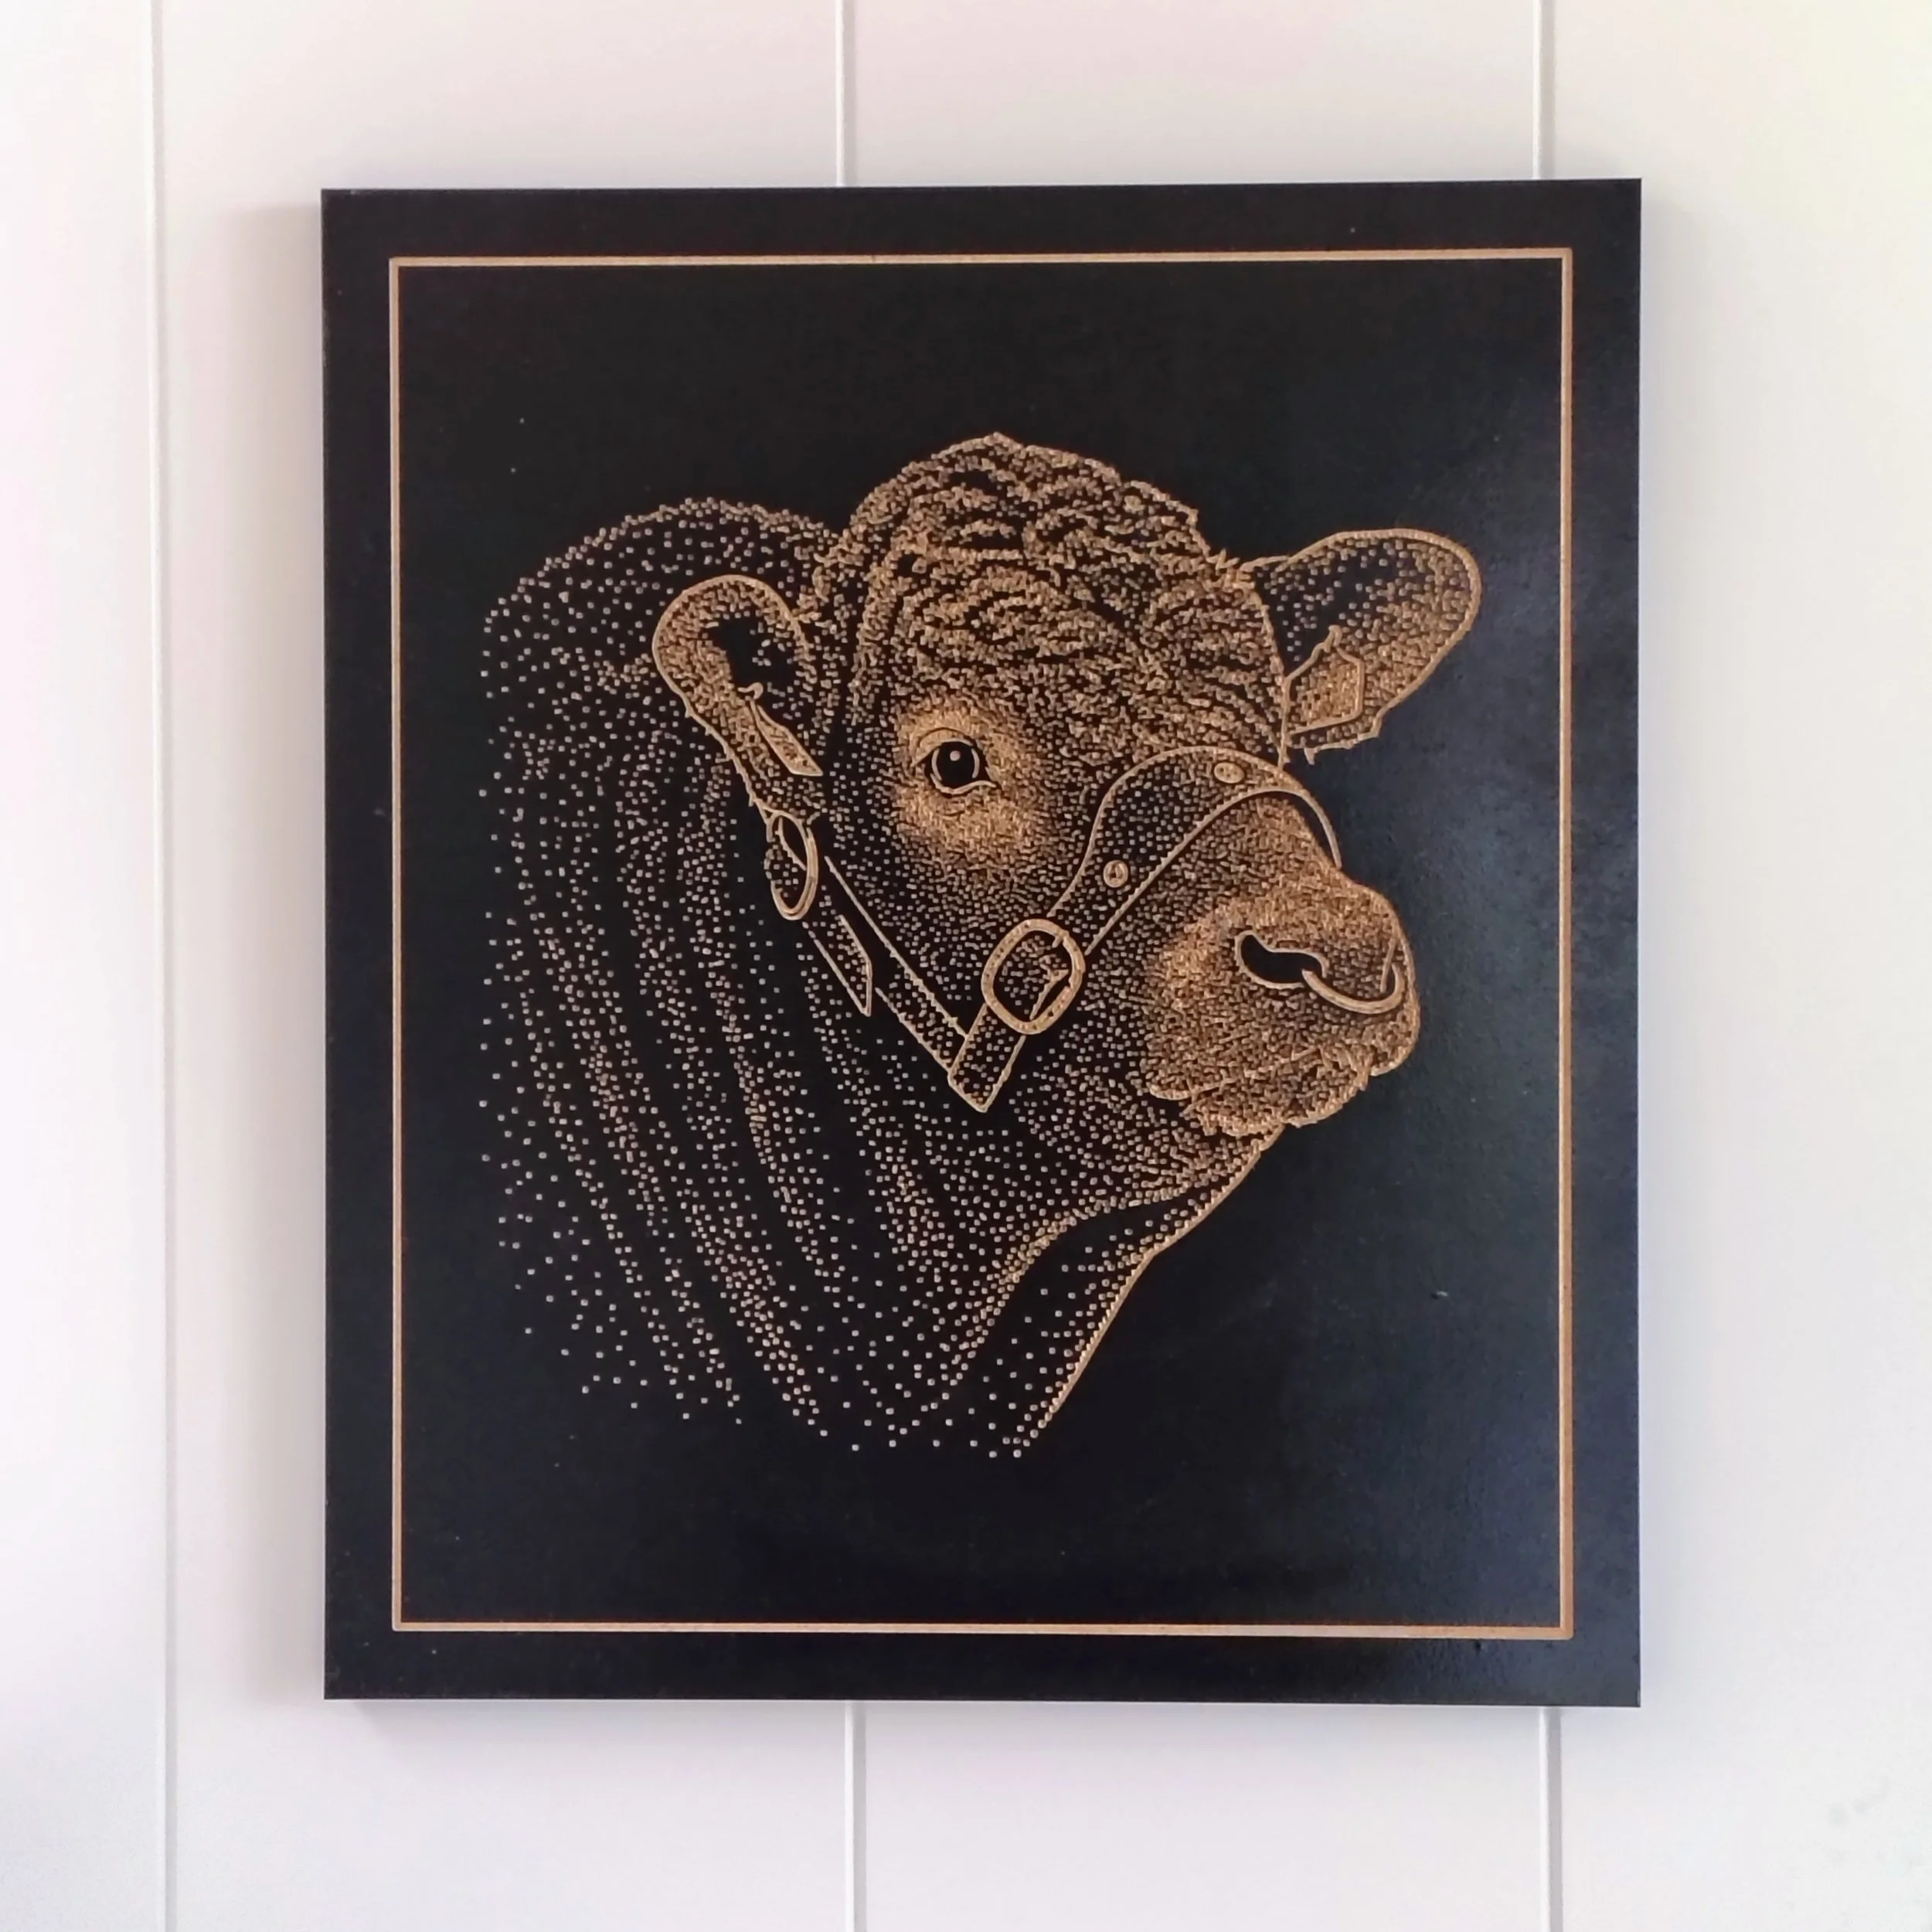
![A framed artwork featuring a dotted outline of a dog's face on a black background.]()
CNC Stipple art
-
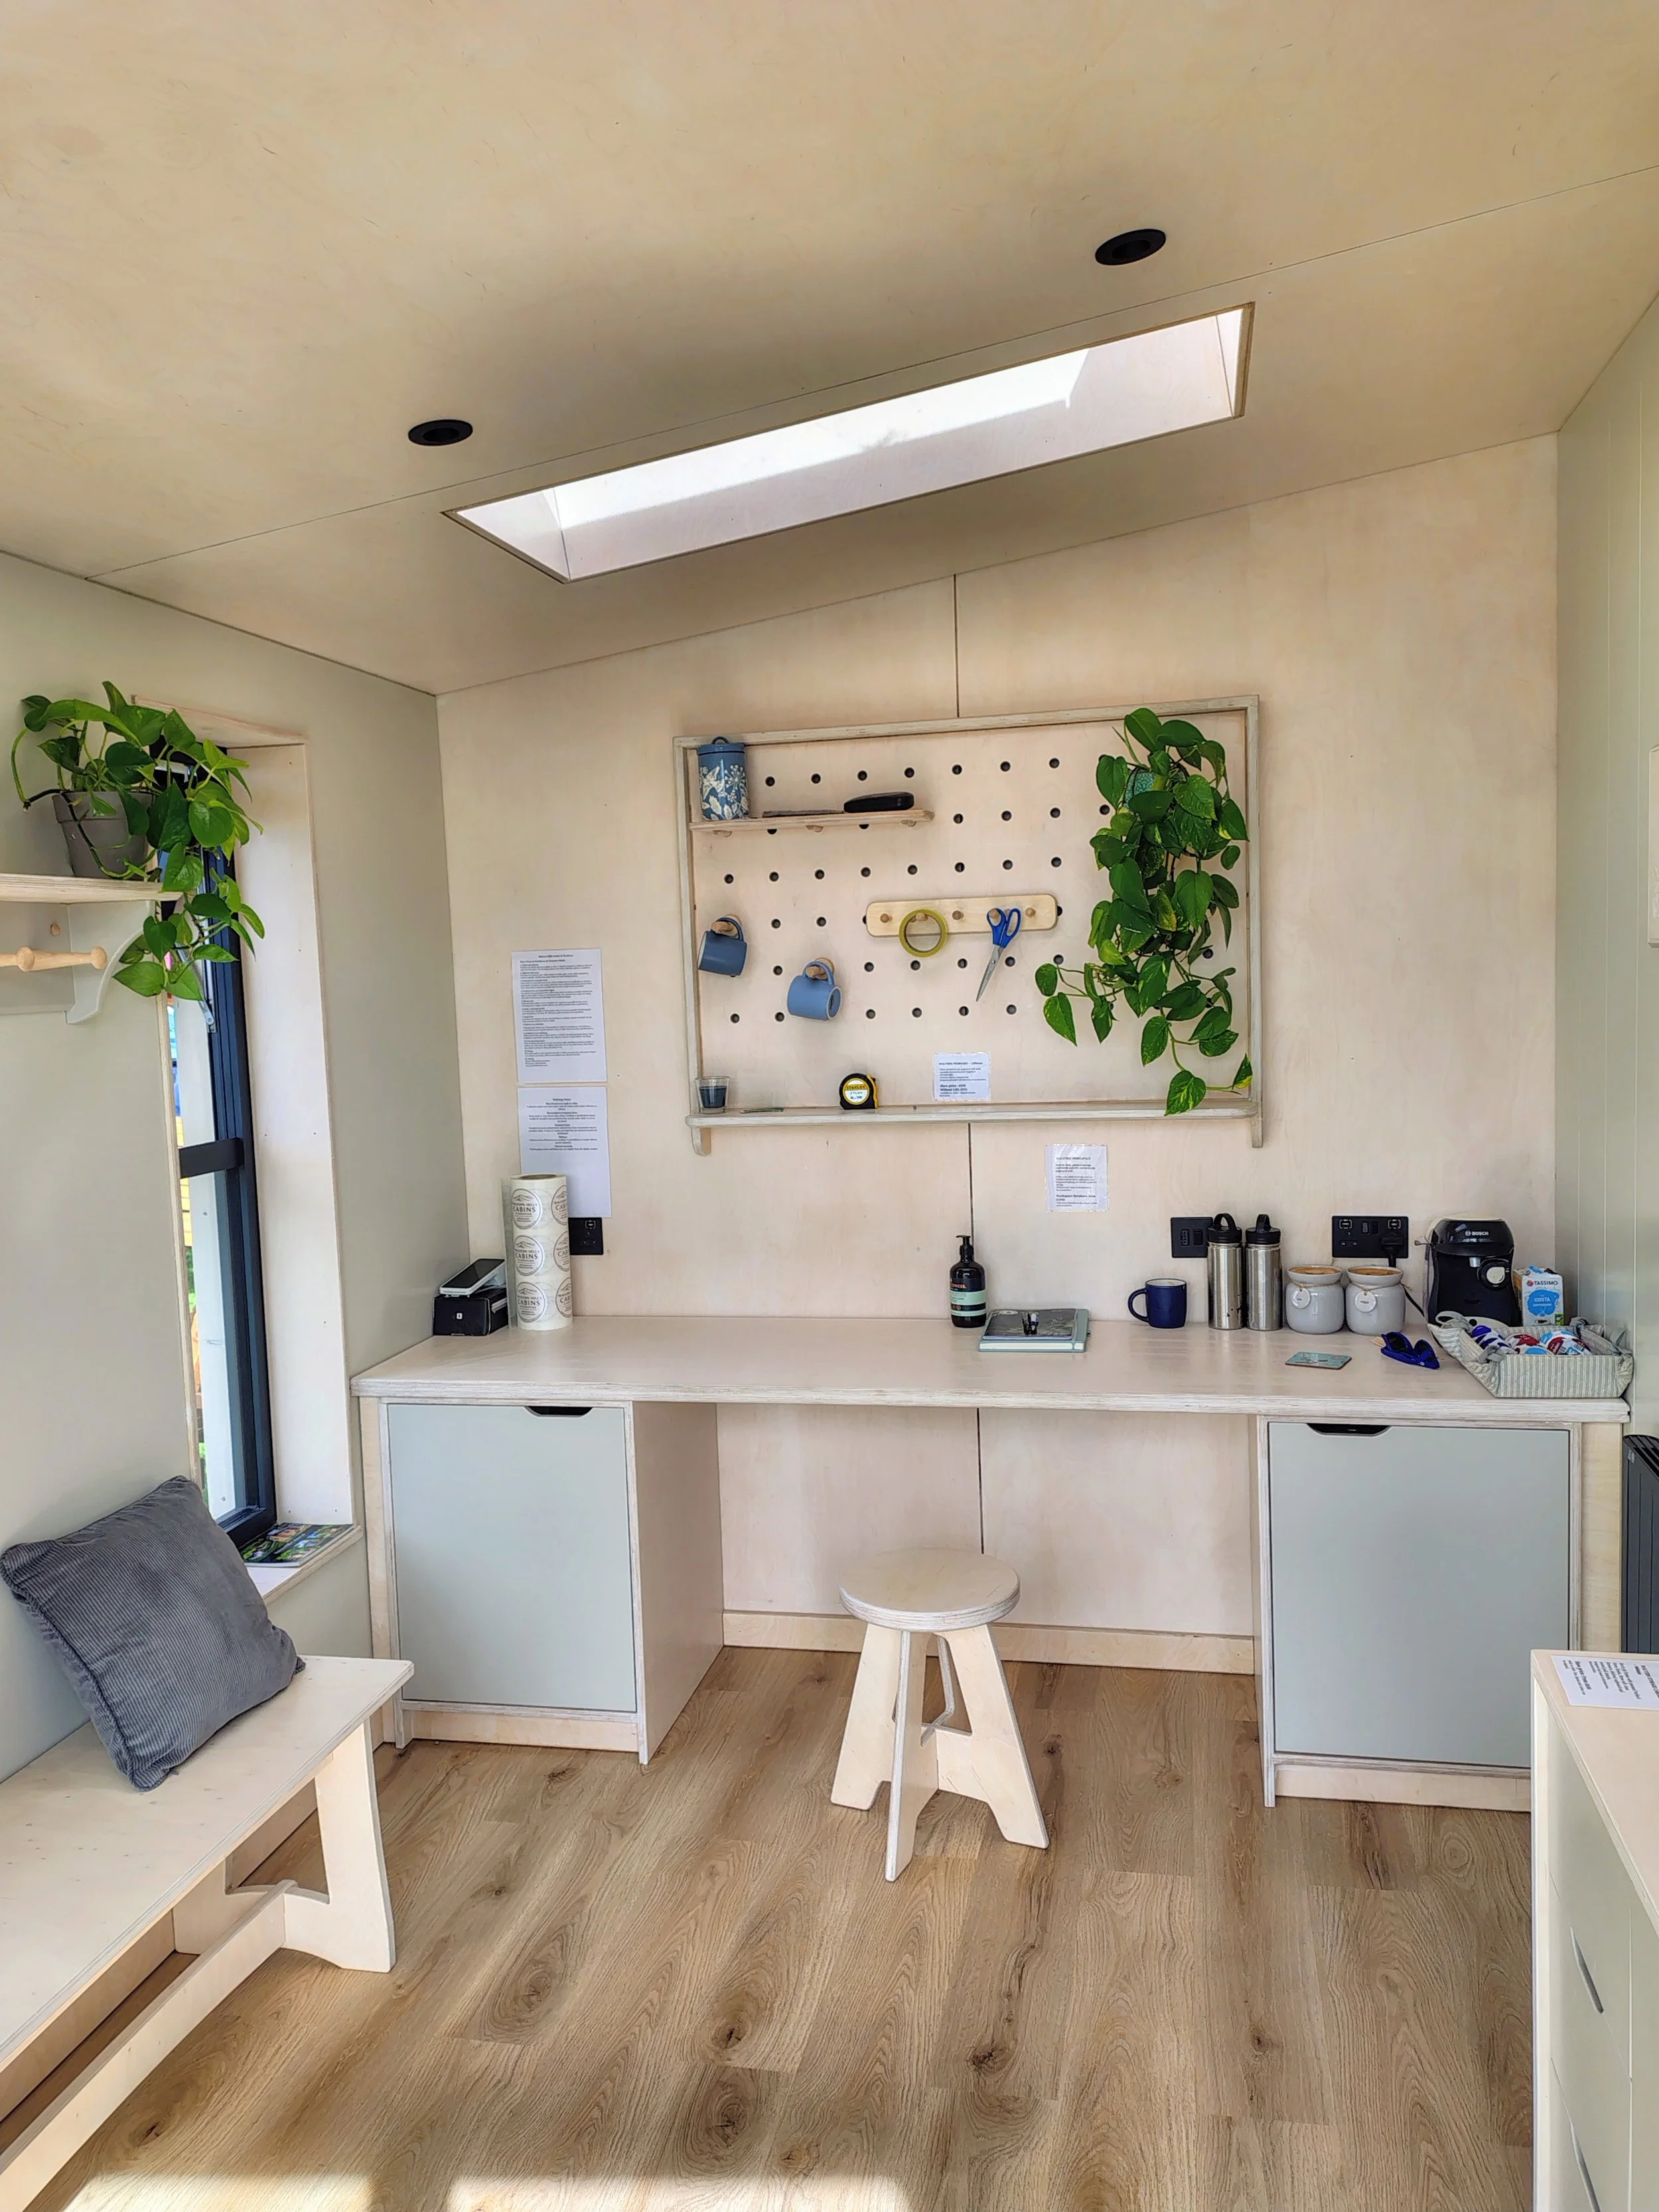
![A small kitchen corner with a white countertop desk, a white stool, and a white table with a gray pillow. The wall has a pegboard with small items and plants. There are two plants, one on each side of the pegboard, and a skylight above.]()
Fitted furniture
-
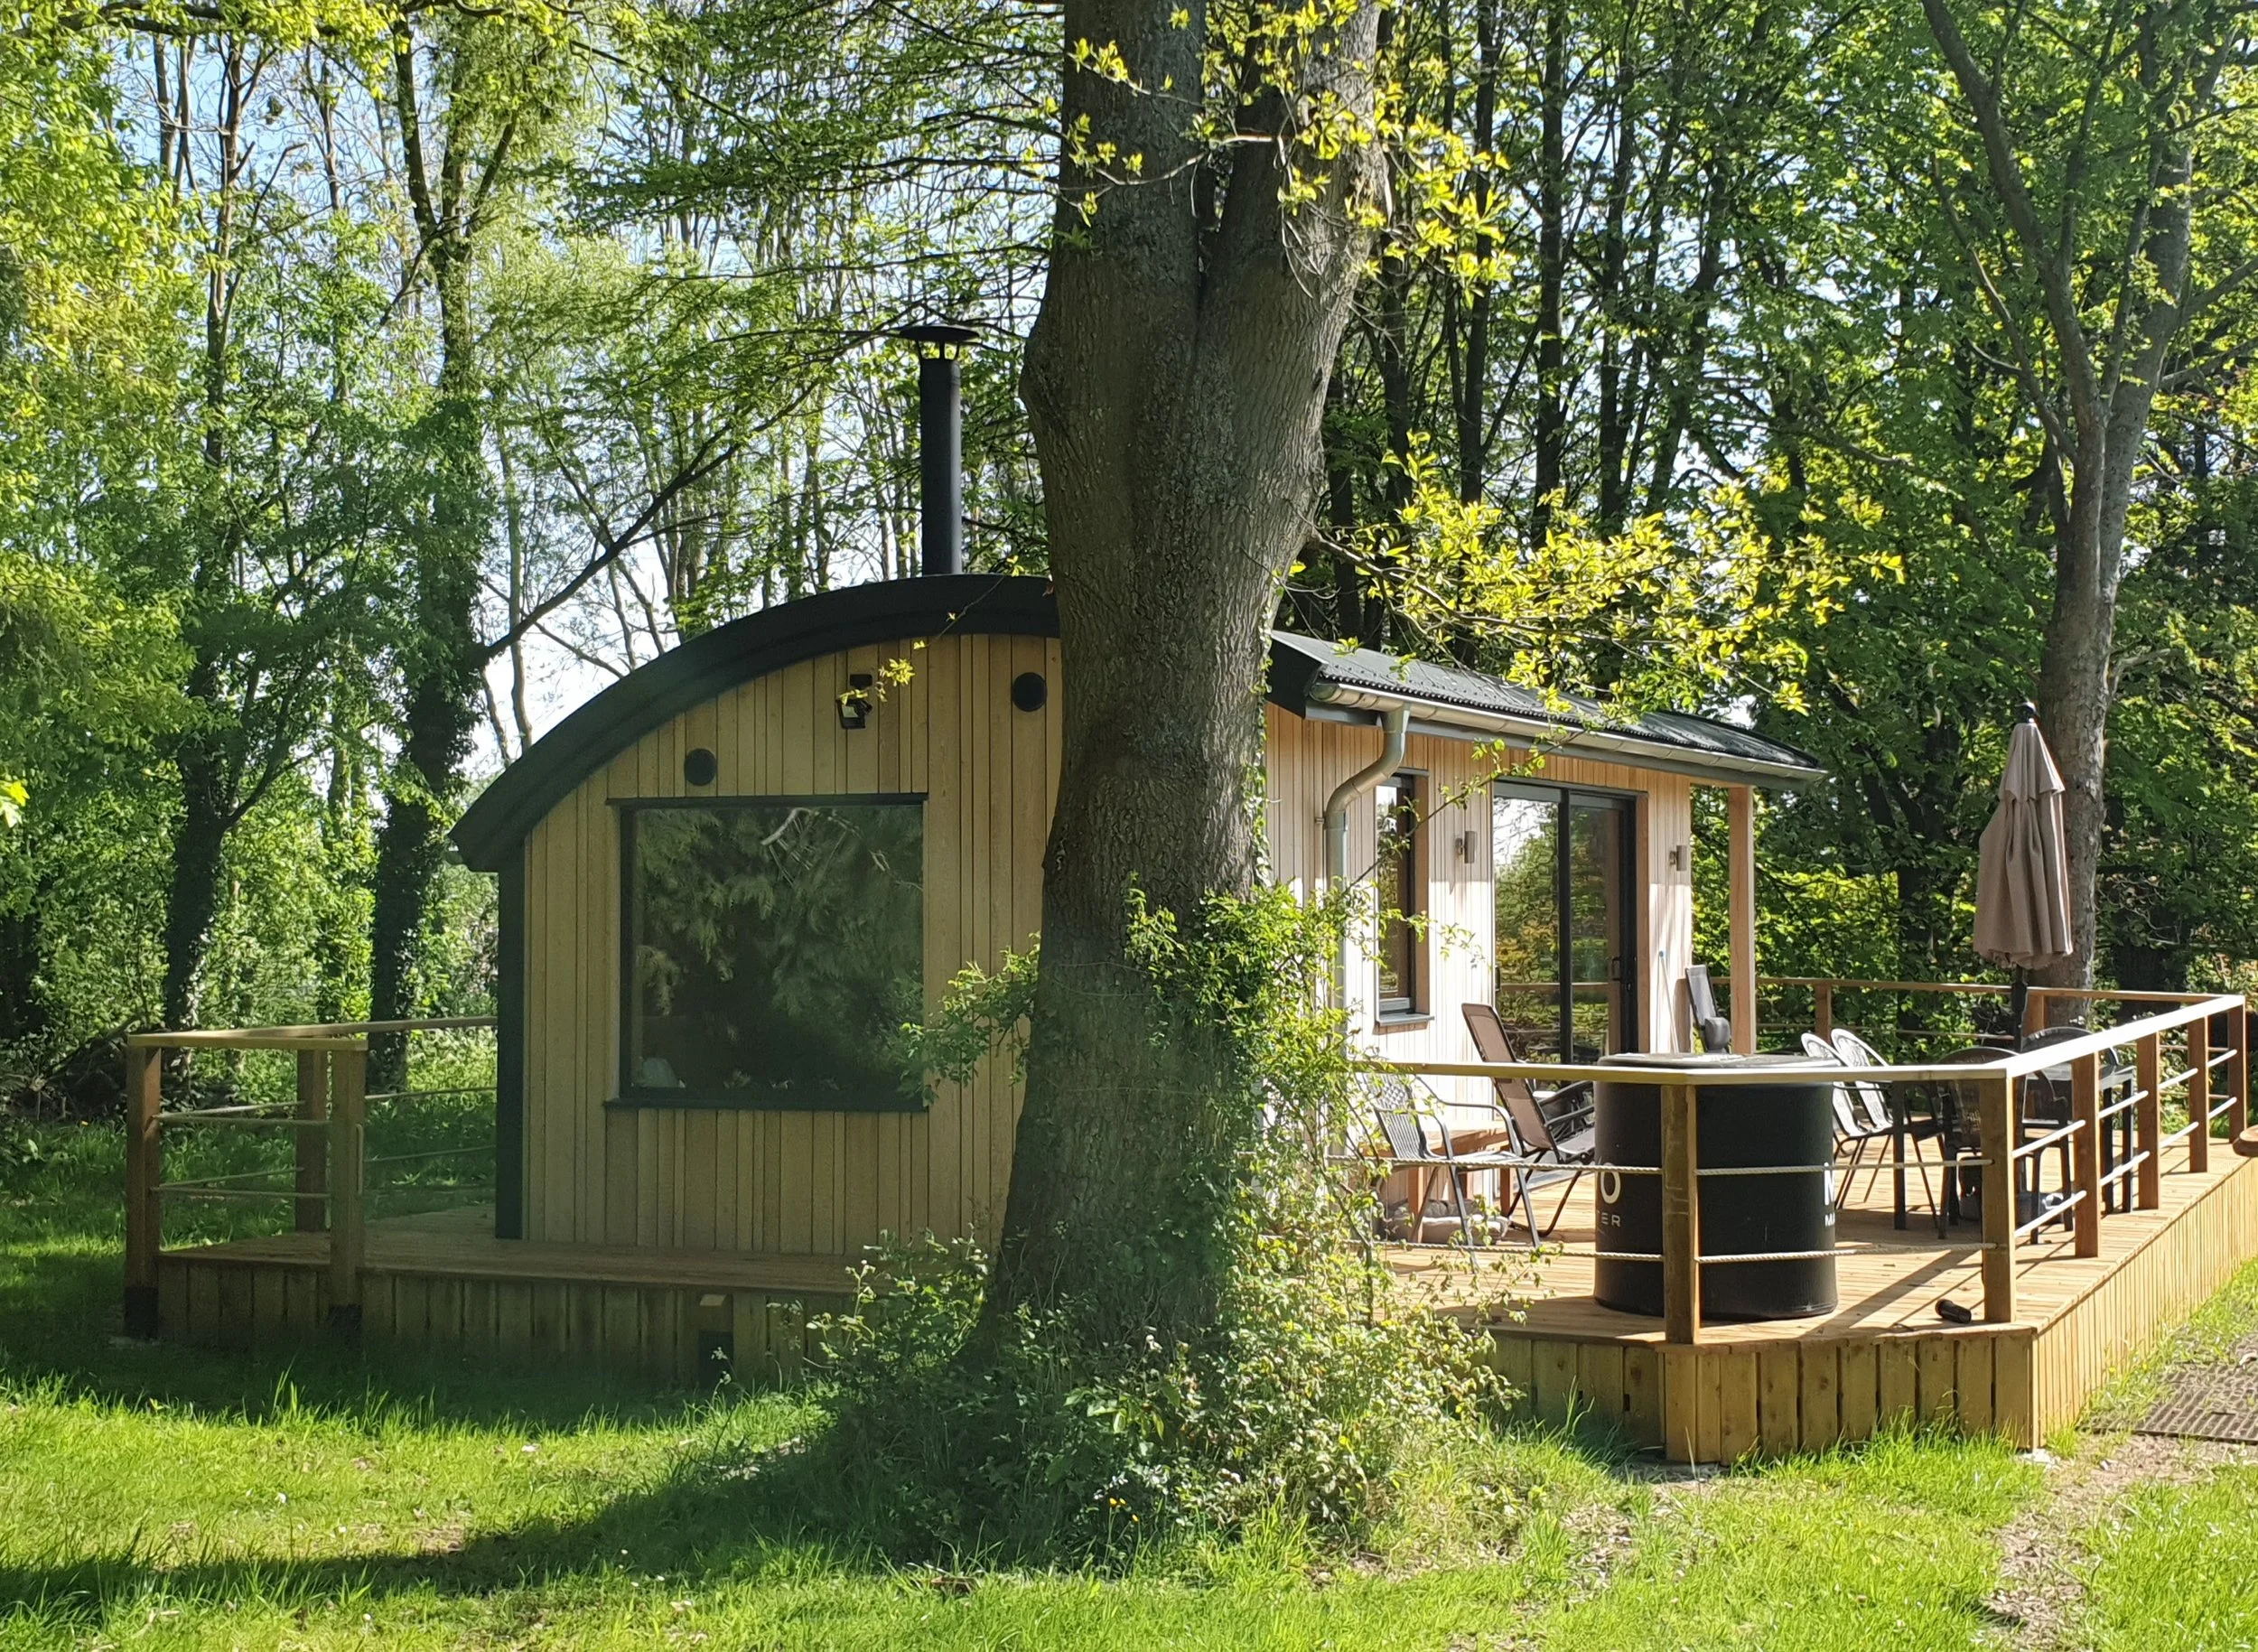
![A wooden cabin with large windows and a sliding glass door, surrounded by green trees and a well-maintained lawn. There is a deck with outdoor chairs, a table, and an umbrella, and a black trash bin nearby.]()
Sauna, Gym & wellness cabin
-
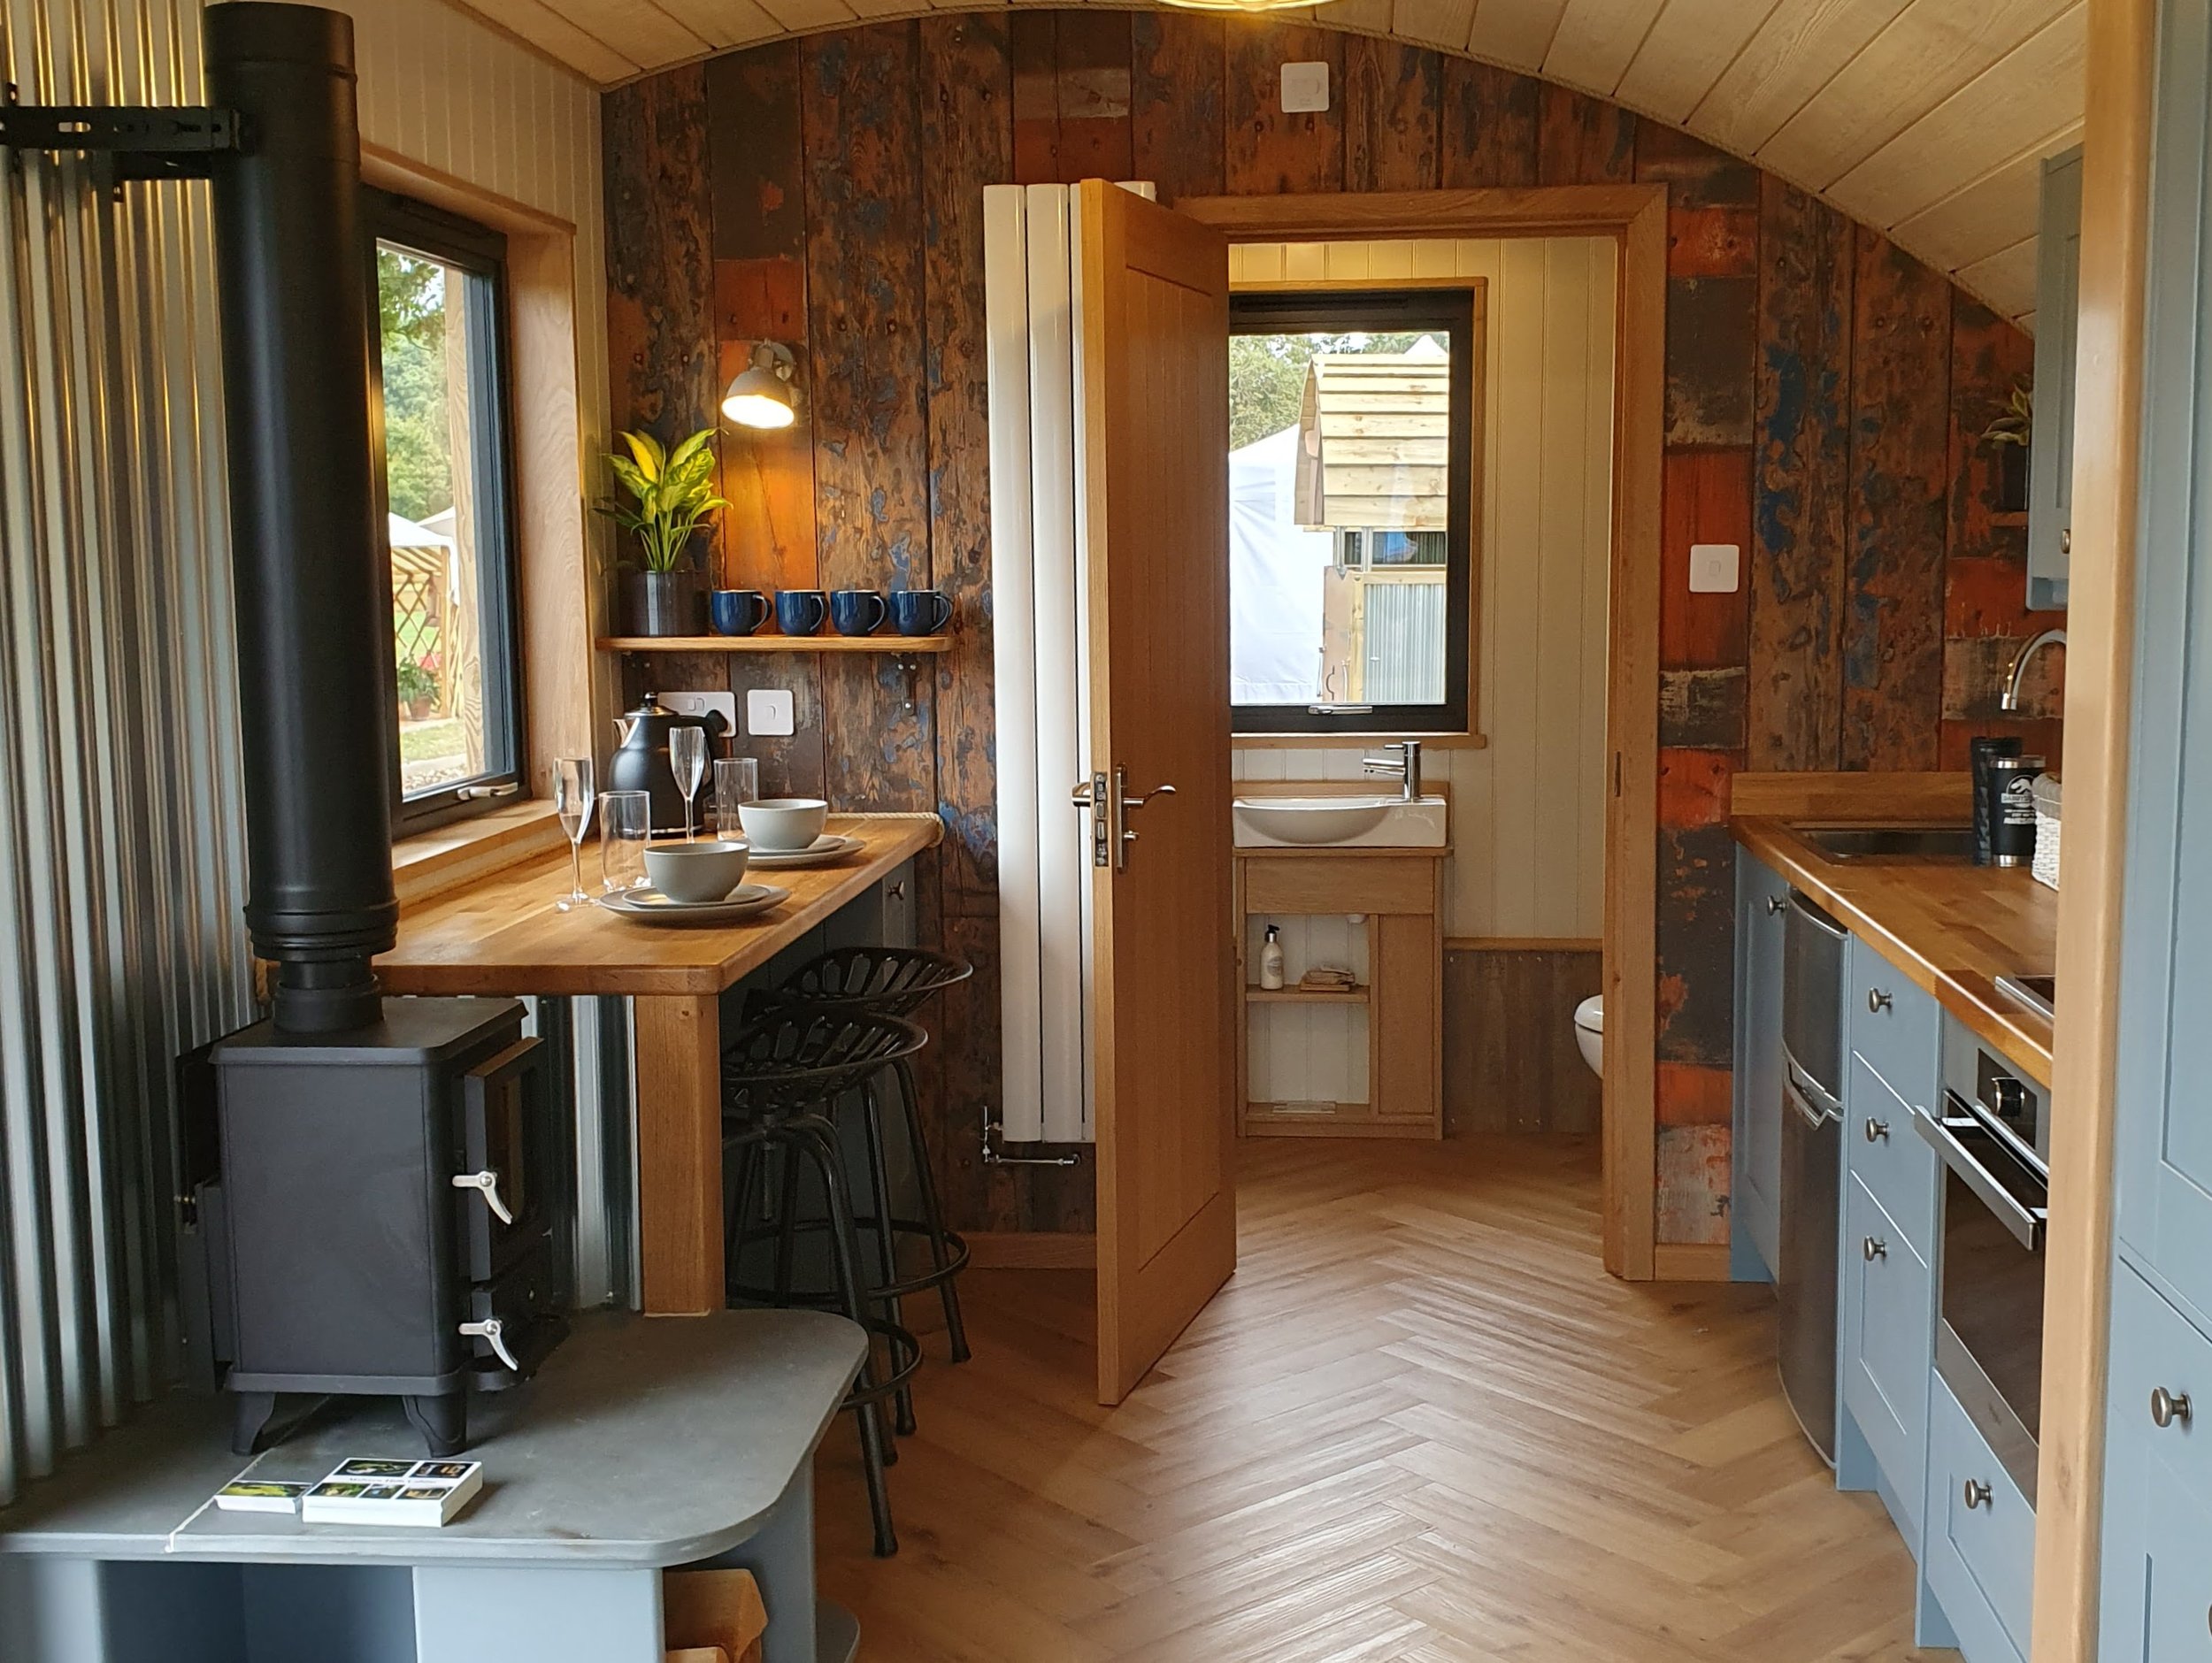
![View of a cozy kitchen with wood-paneled walls and ceiling, featuring a small dining table set with bowls and glasses, a wood-burning stove, and multiple windows providing natural light and outdoor views.]()
Cabin Interior
-
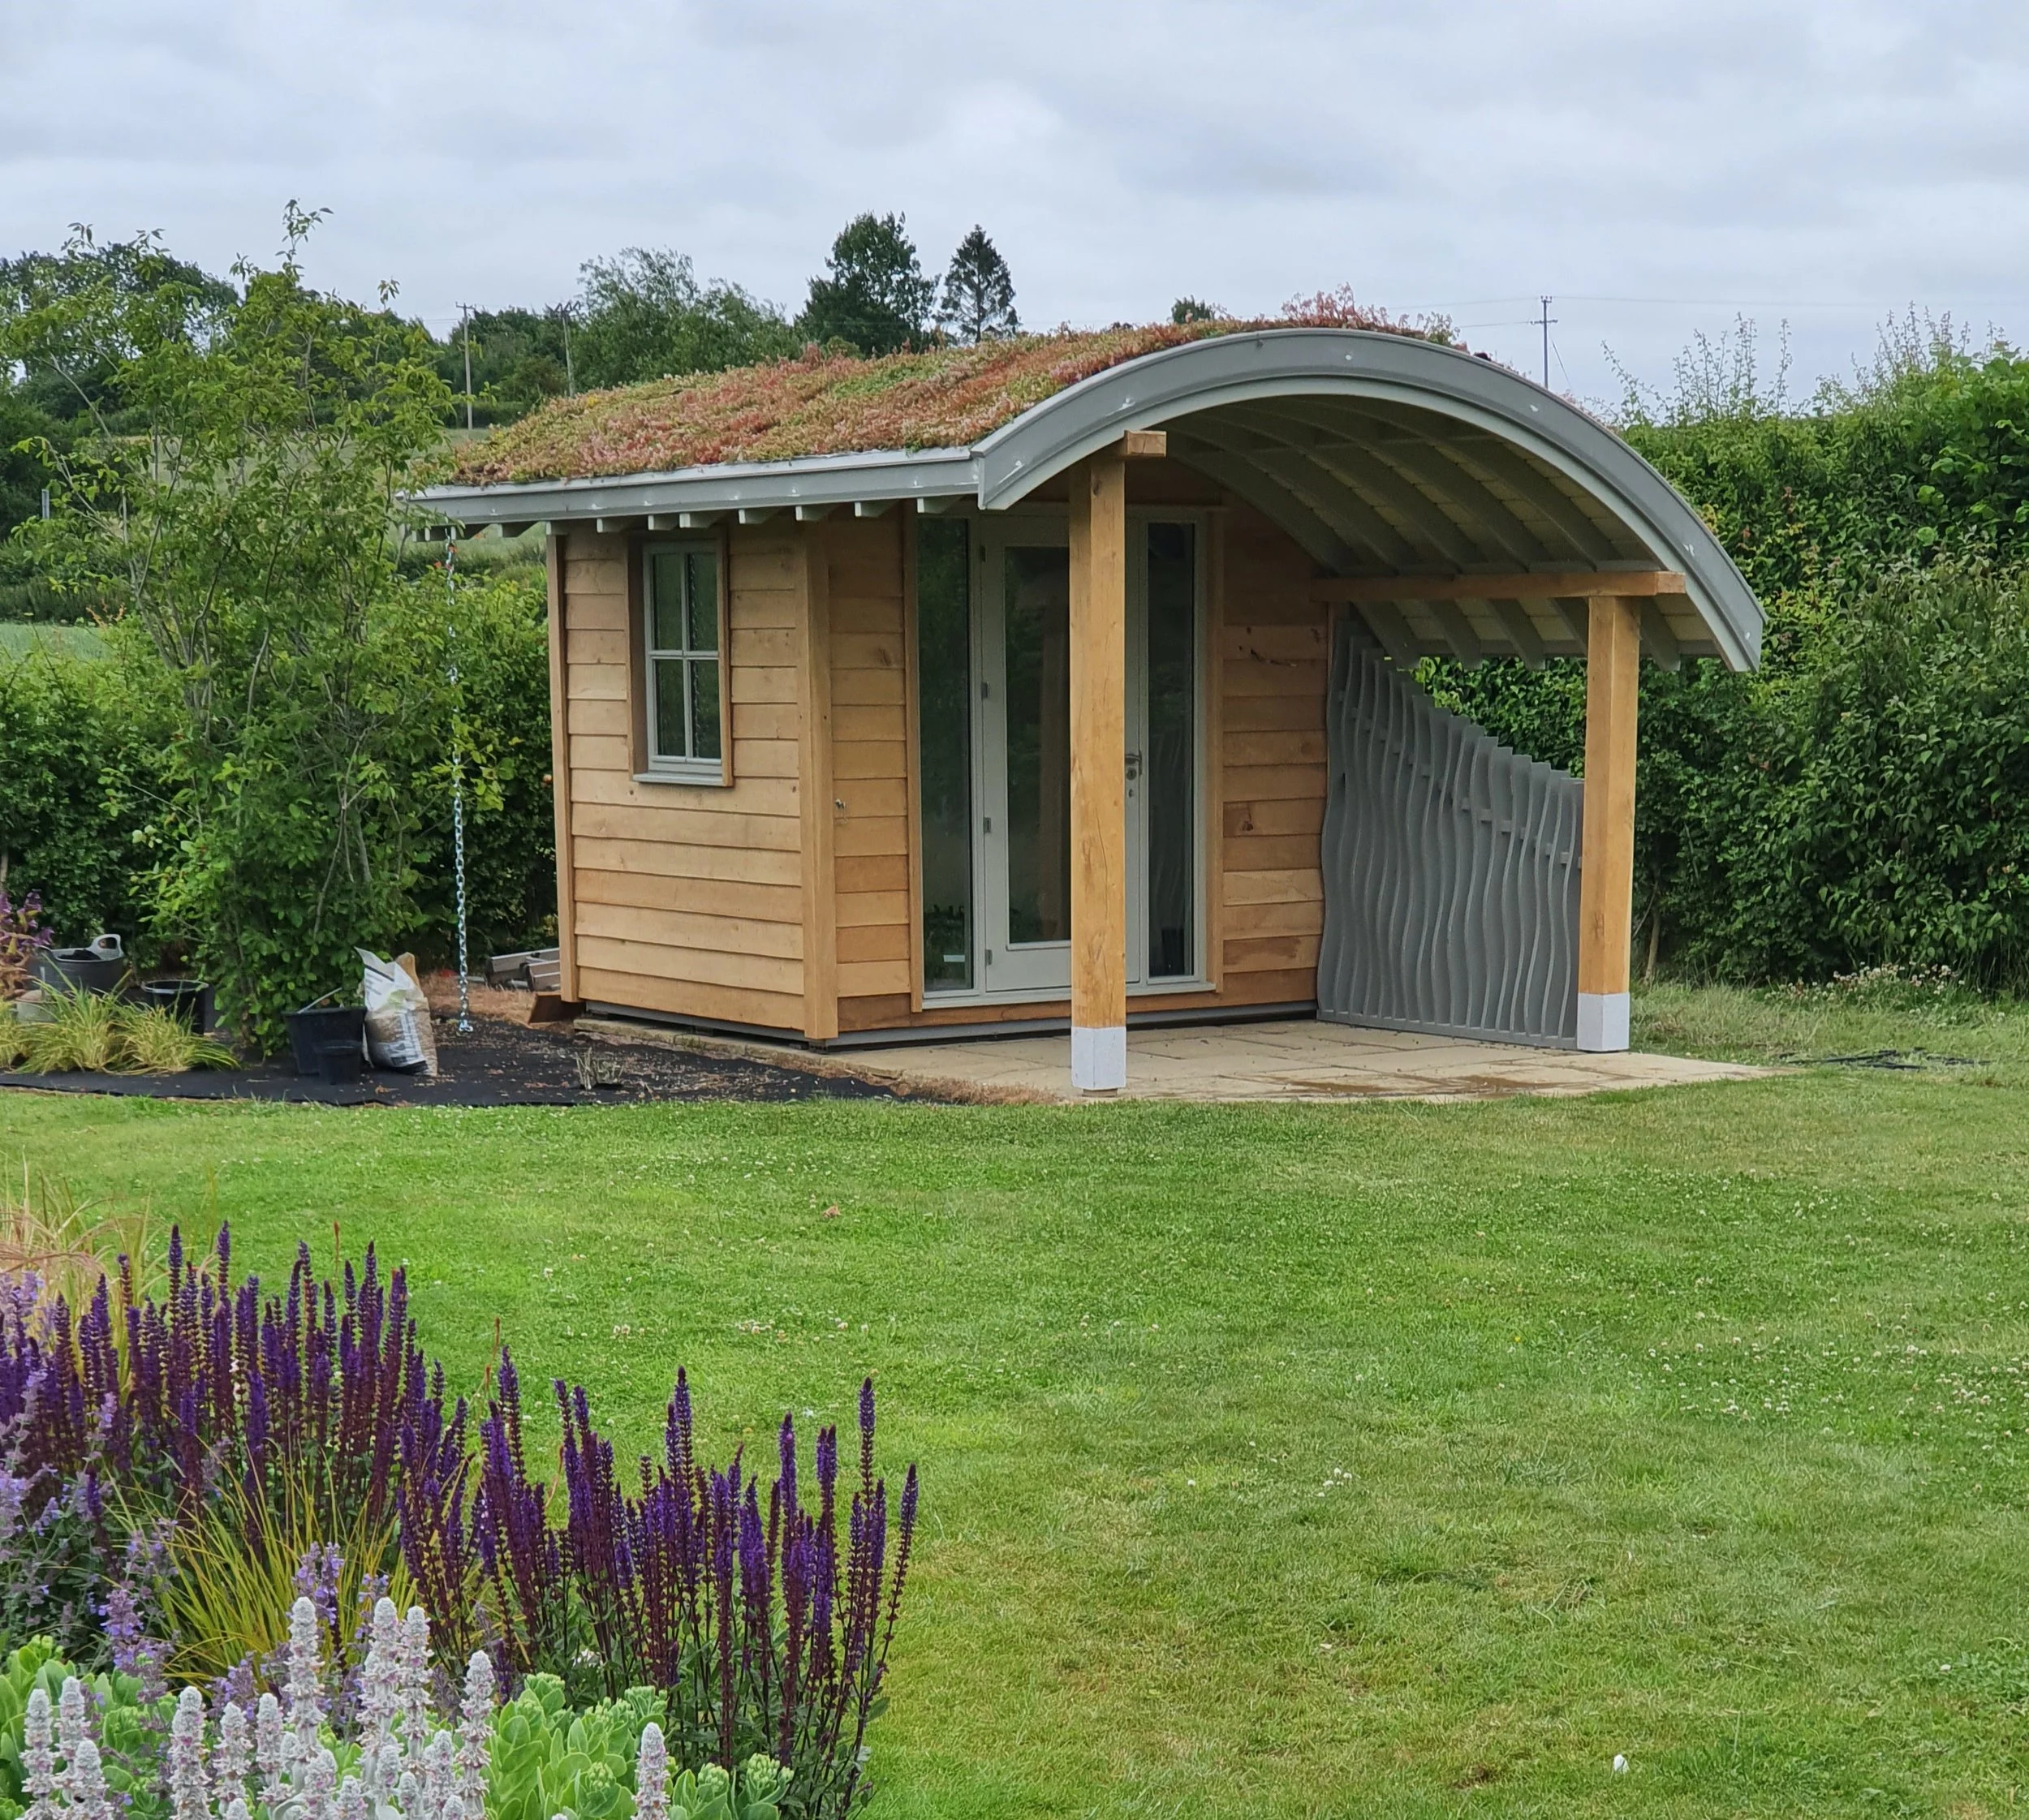
![A small wooden garden shed with a curved metal roof covered in green and brown plants, surrounded by green trees and purple flowers in the foreground under an overcast sky.]()
Garden office - Ludlow
-
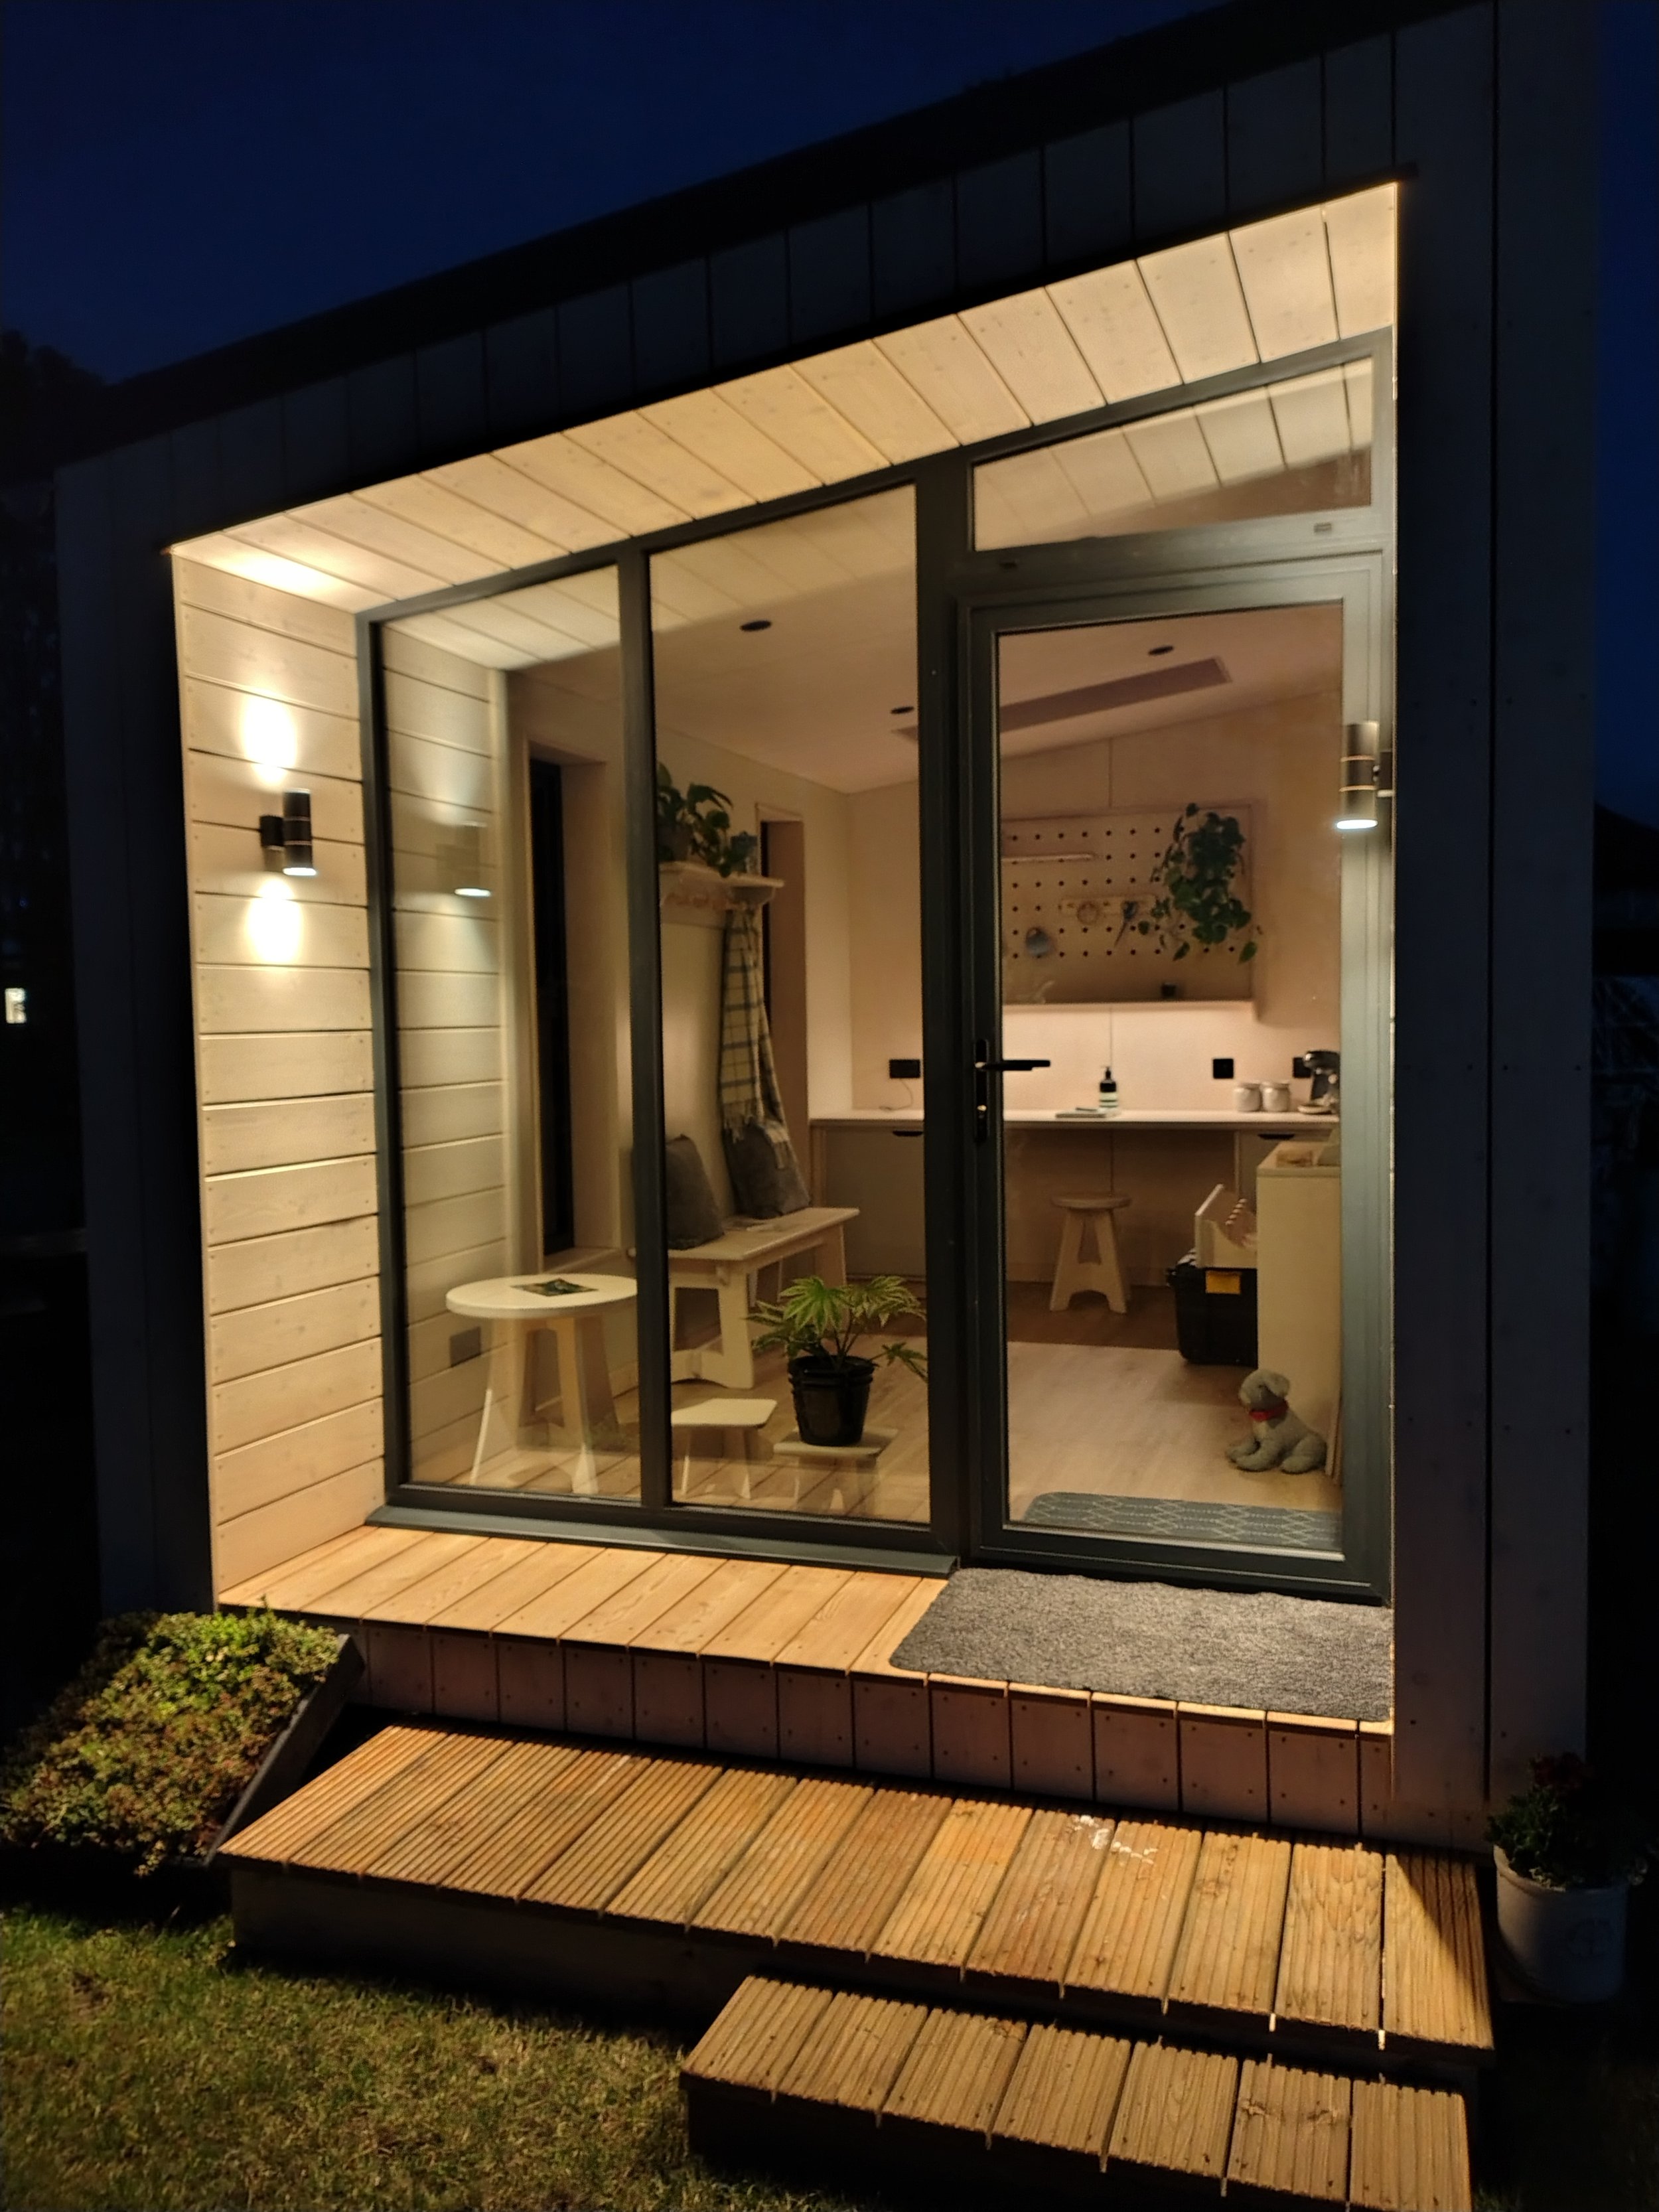
![Nighttime view of a small modern house with large glass windows and a wooden deck. The interior is warmly lit, showing a dining and kitchen area with plants and furniture. A small dog figure is sitting near the door, and a potted plant is on the deck outside.]()
Home office
-
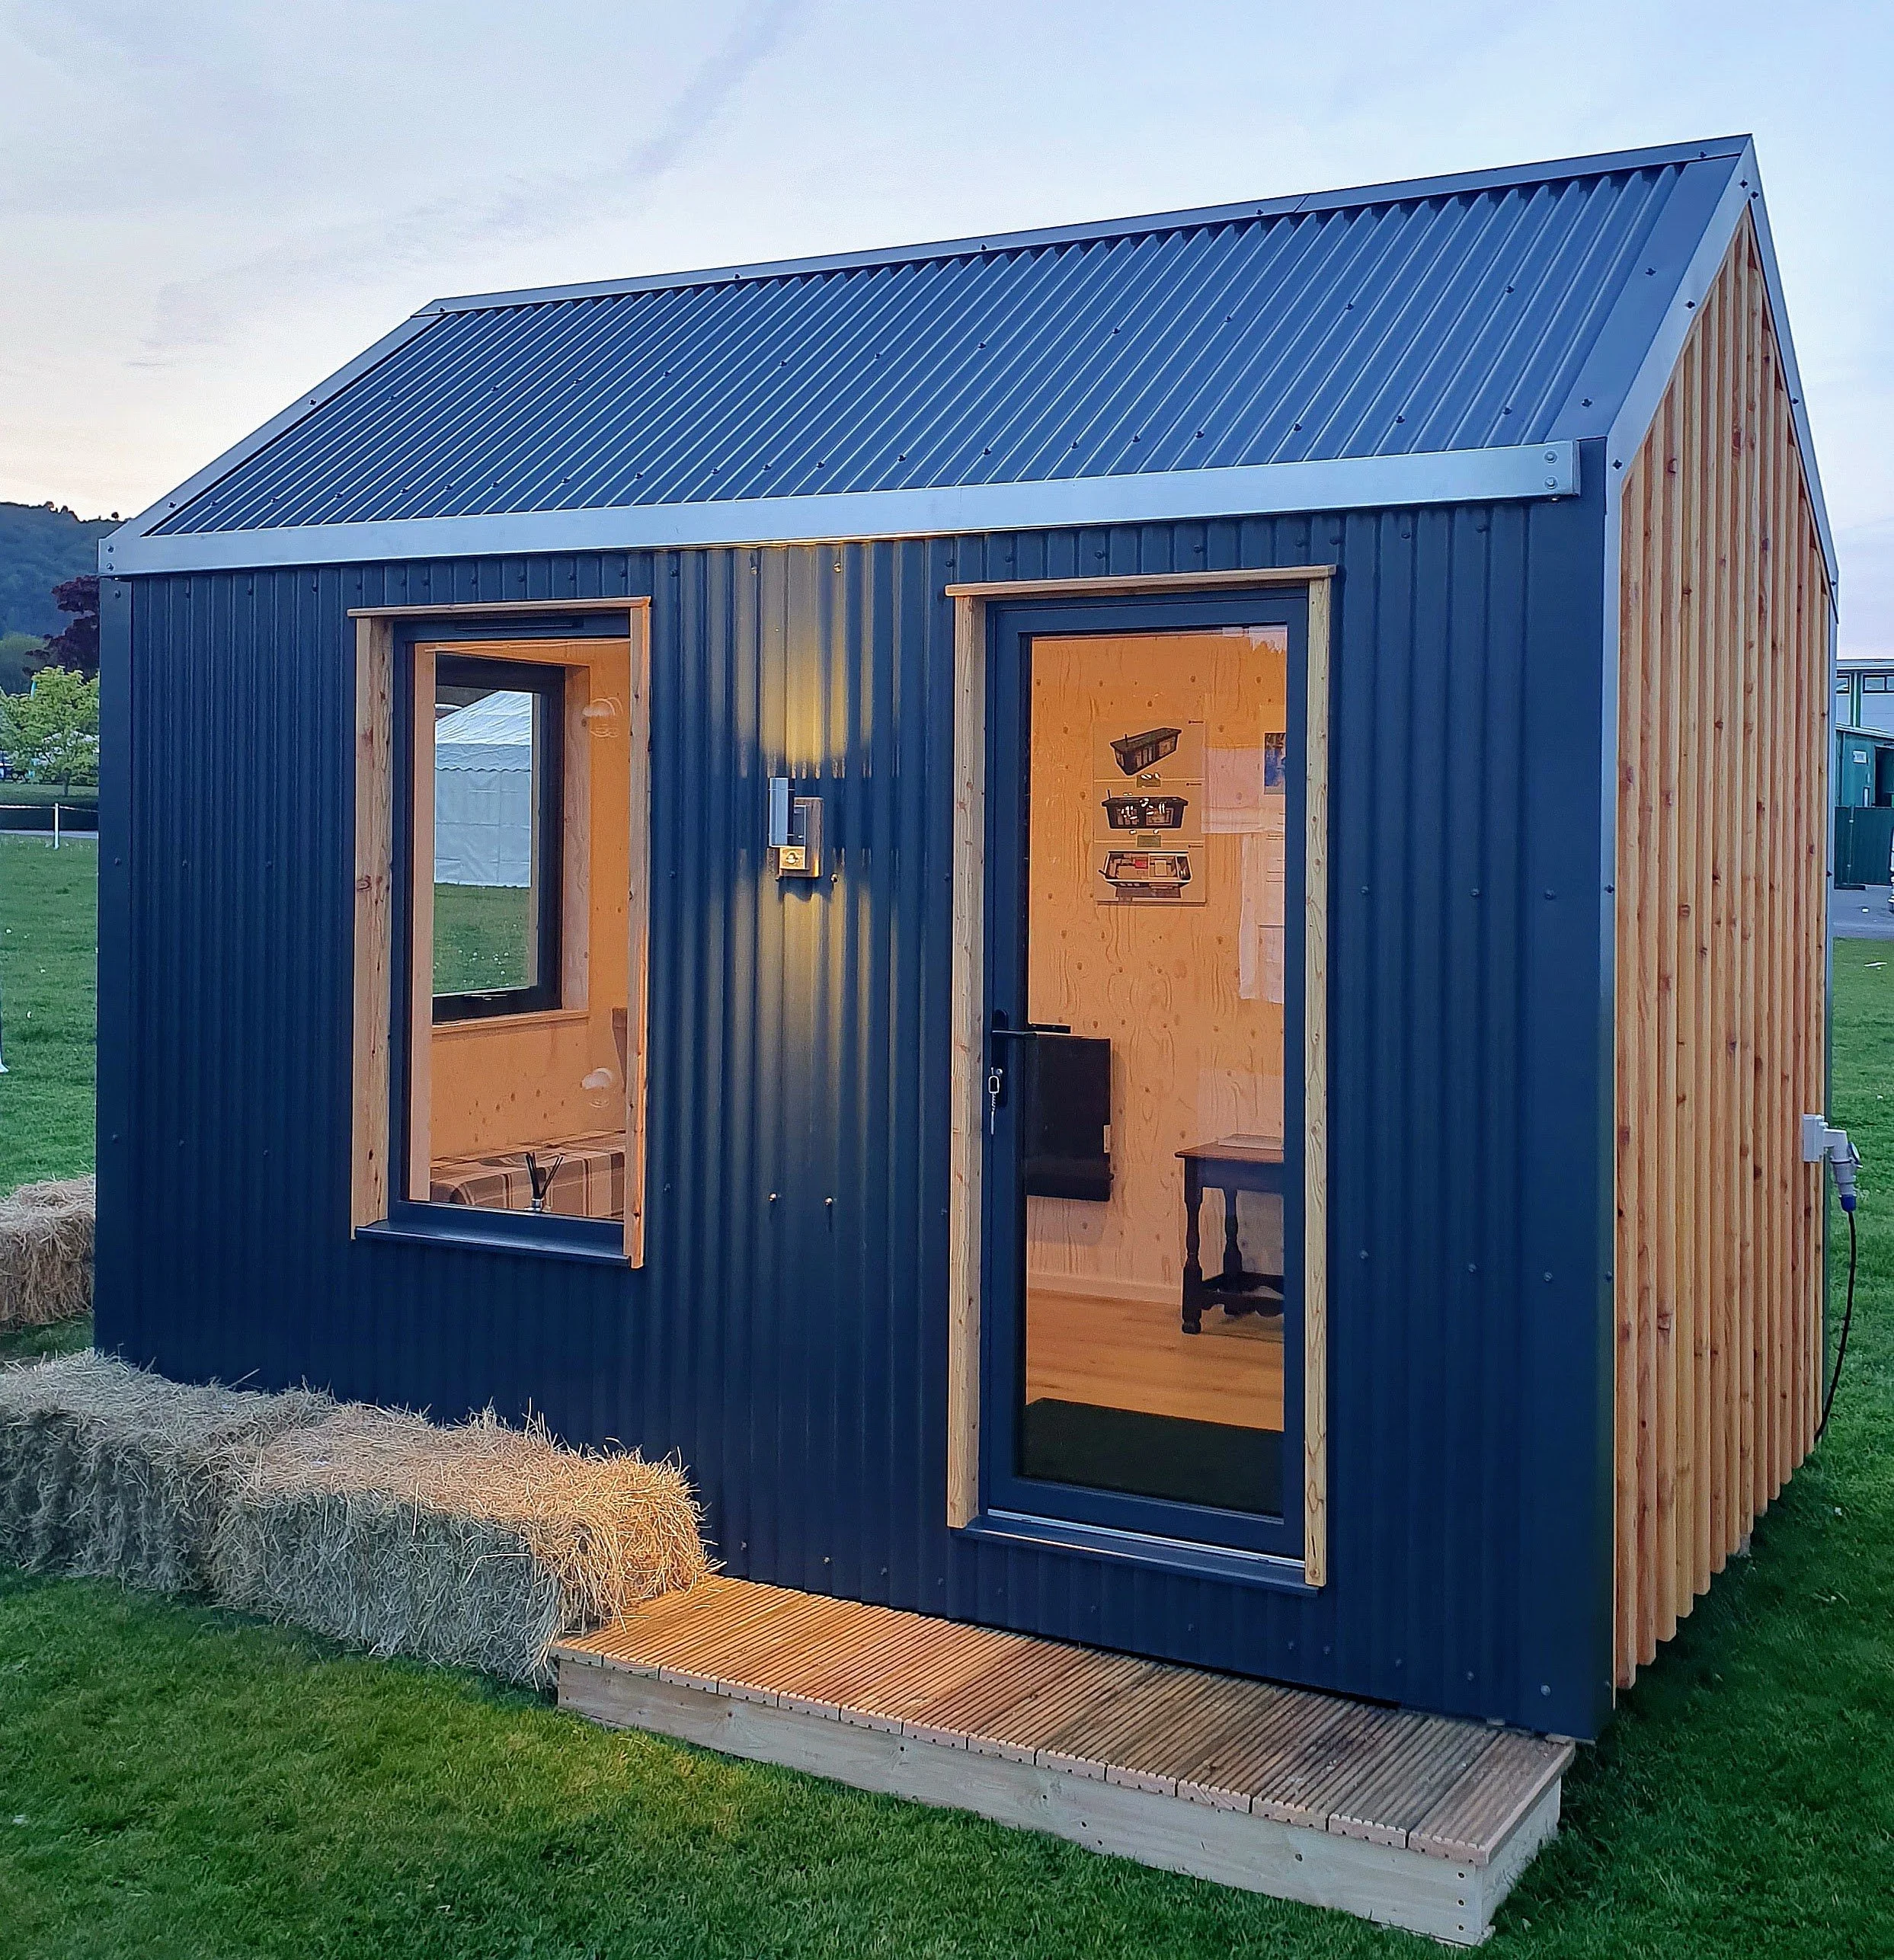
![Small house with blue corrugated metal roof and dark blue siding, large front window, wooden trim, and a wooden deck in front, in a grassy yard with hay bales to the left.]()
Office - Jacks Place CIC Birtsmorton
-
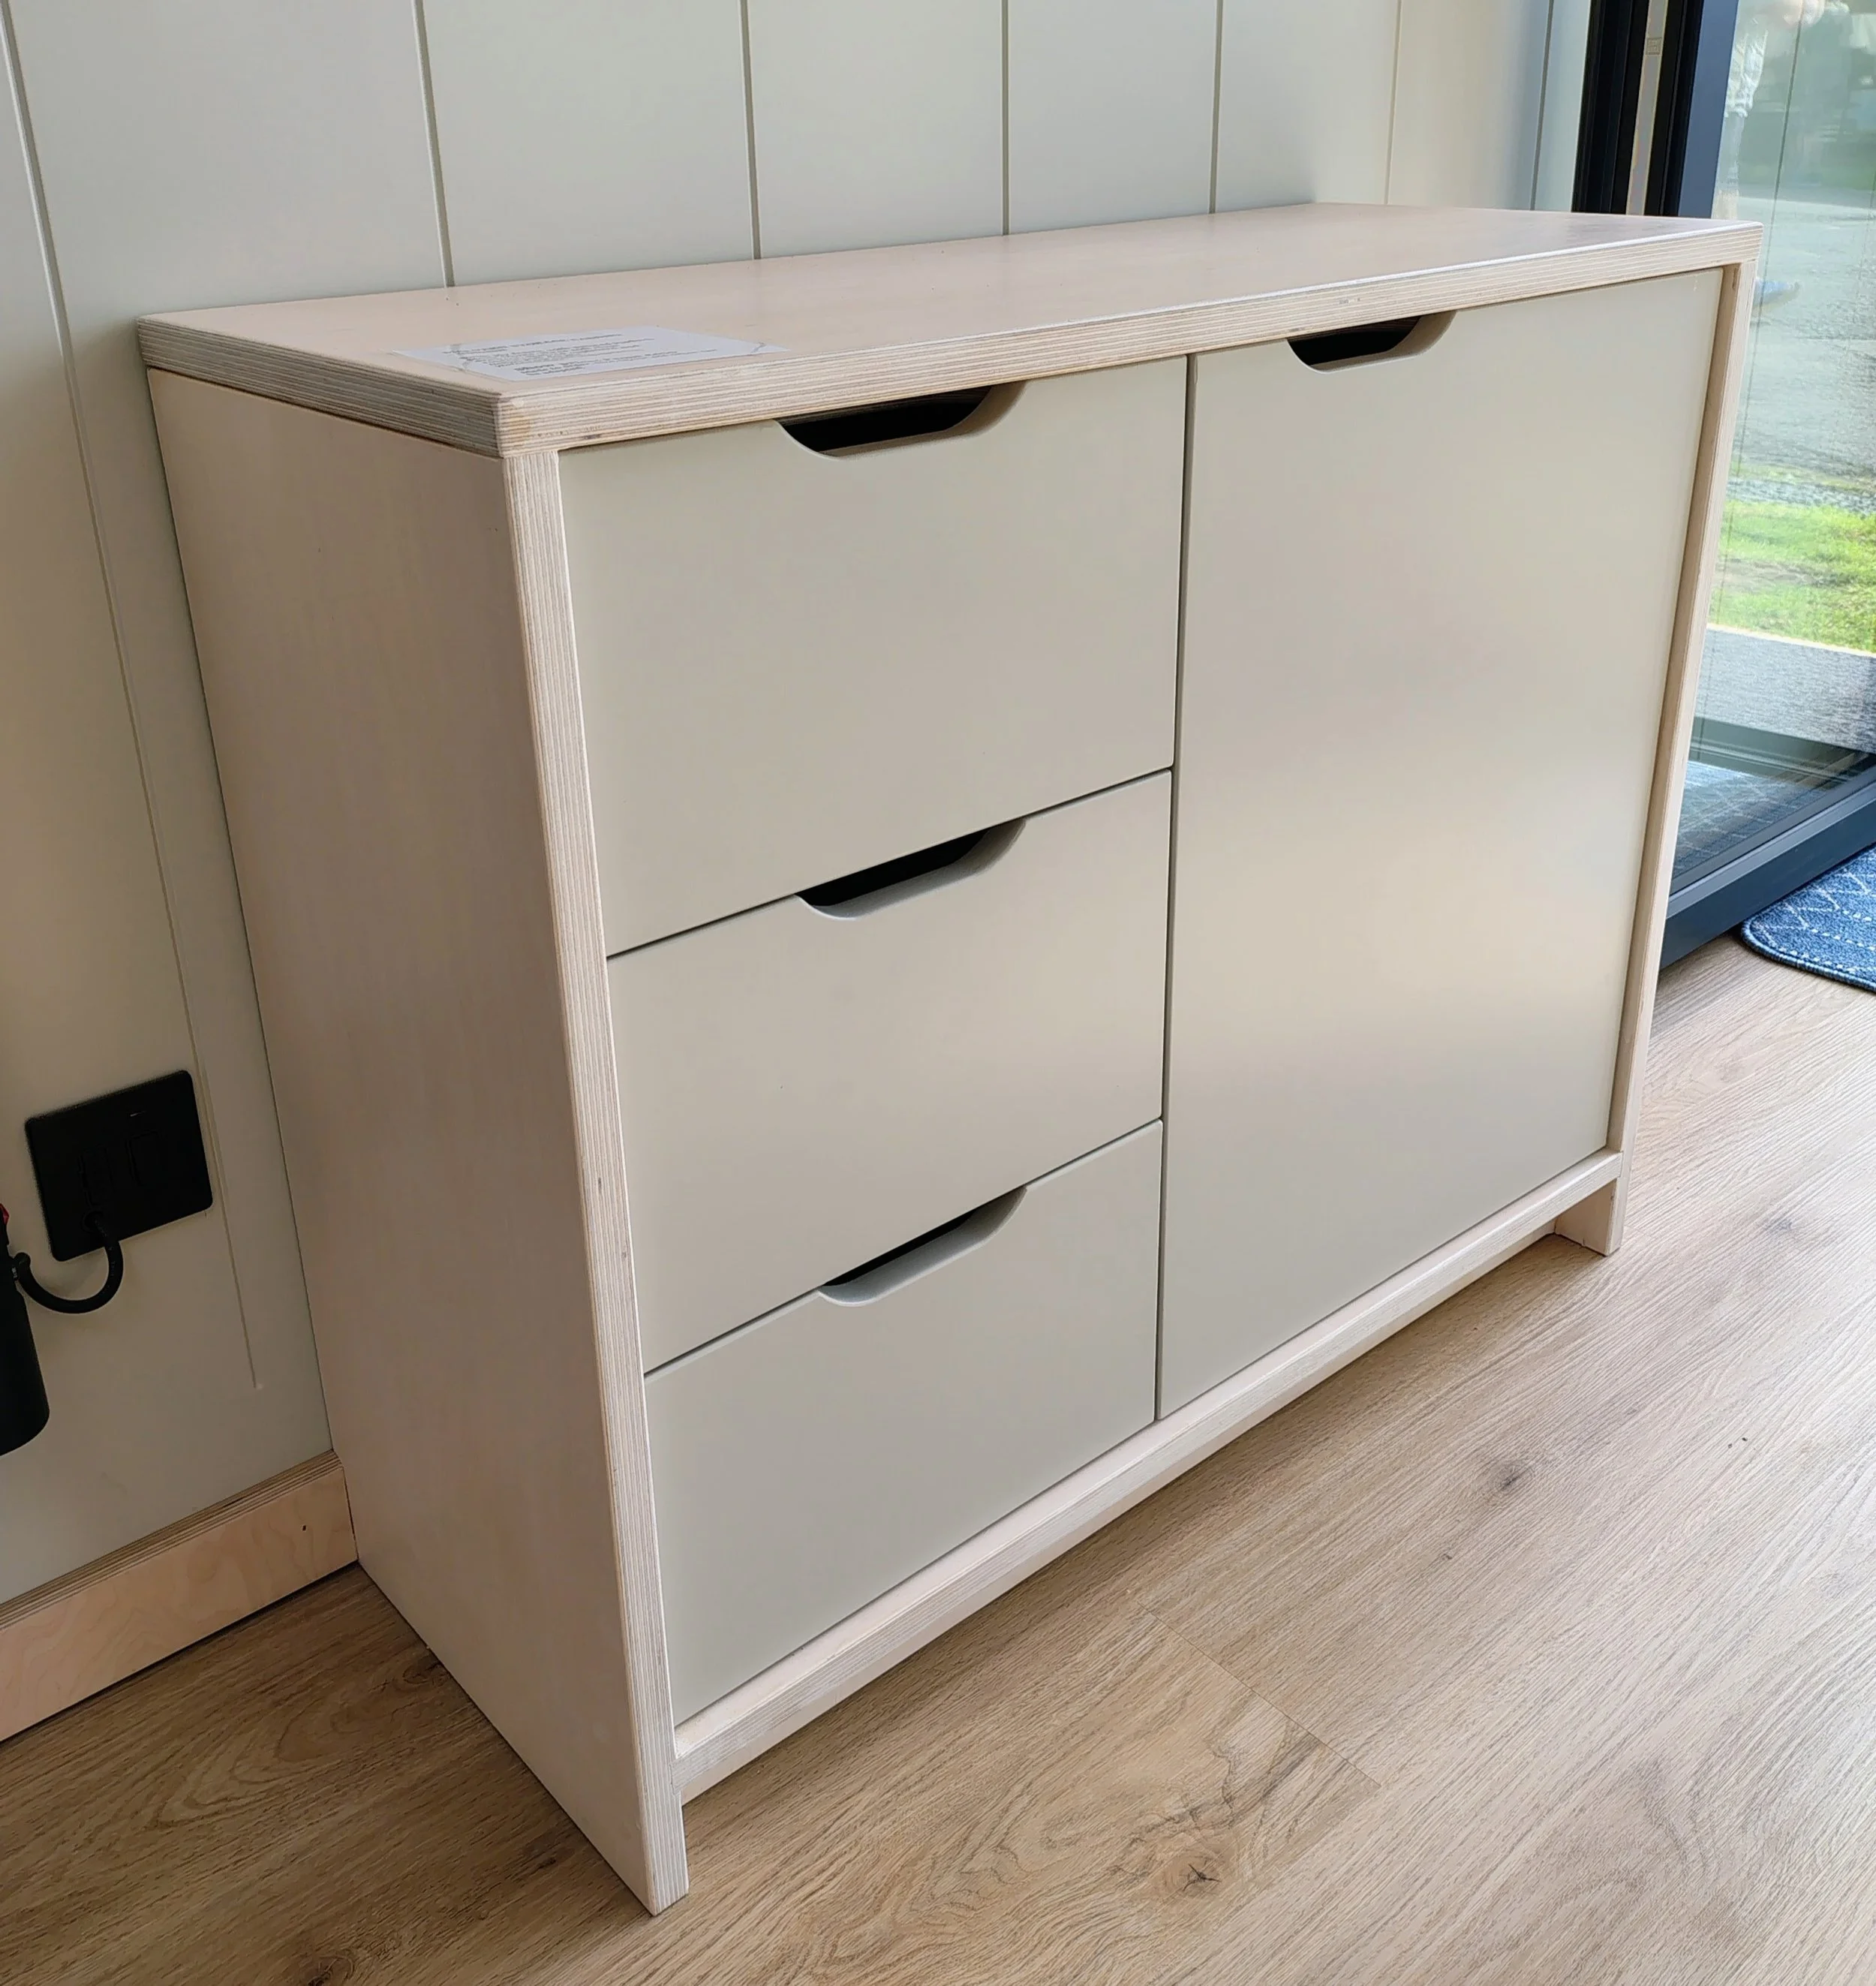
![Unfinished wooden cabinet with four drawers and a light wood countertop, positioned against a wall with vertical panels, located next to a glass door or window.]()
Contemporary cupboards
-
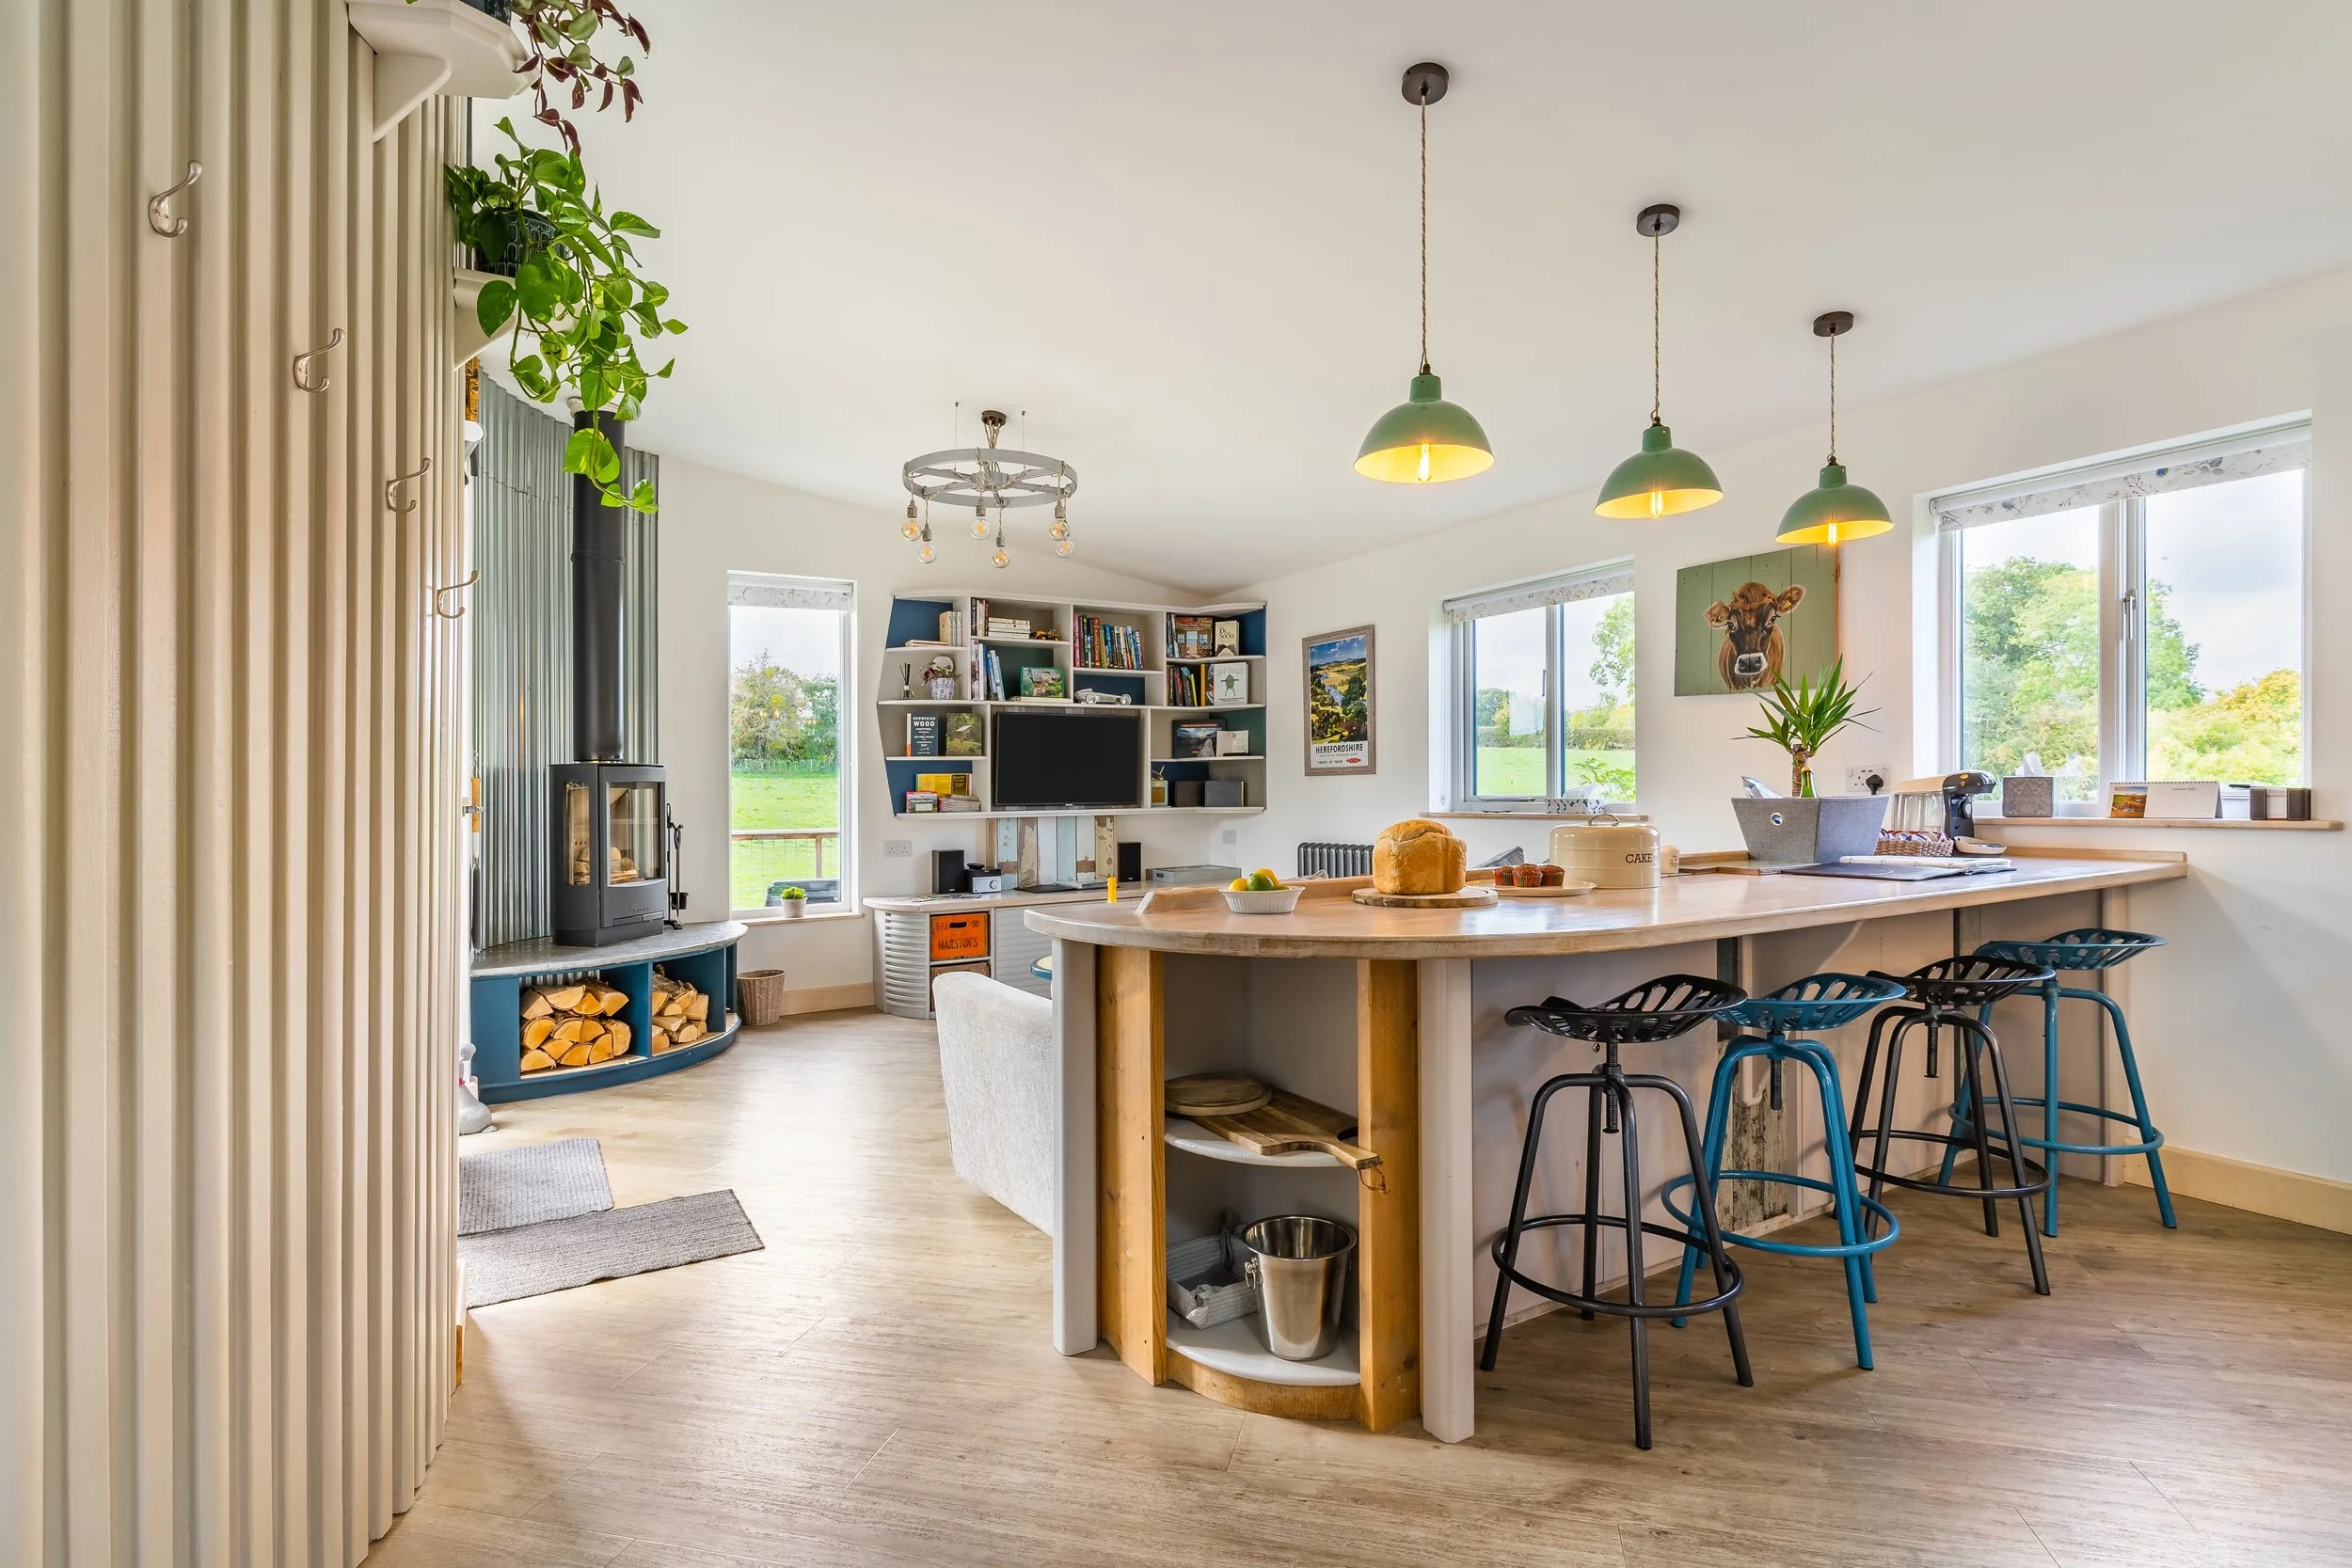
![A cozy kitchen and living space with a large island, black bar stools, several windows, a bookshelf, and a wood-burning stove, decorated with plants and artwork, with a view of greenery outside.]()
Cabin Interiors
-
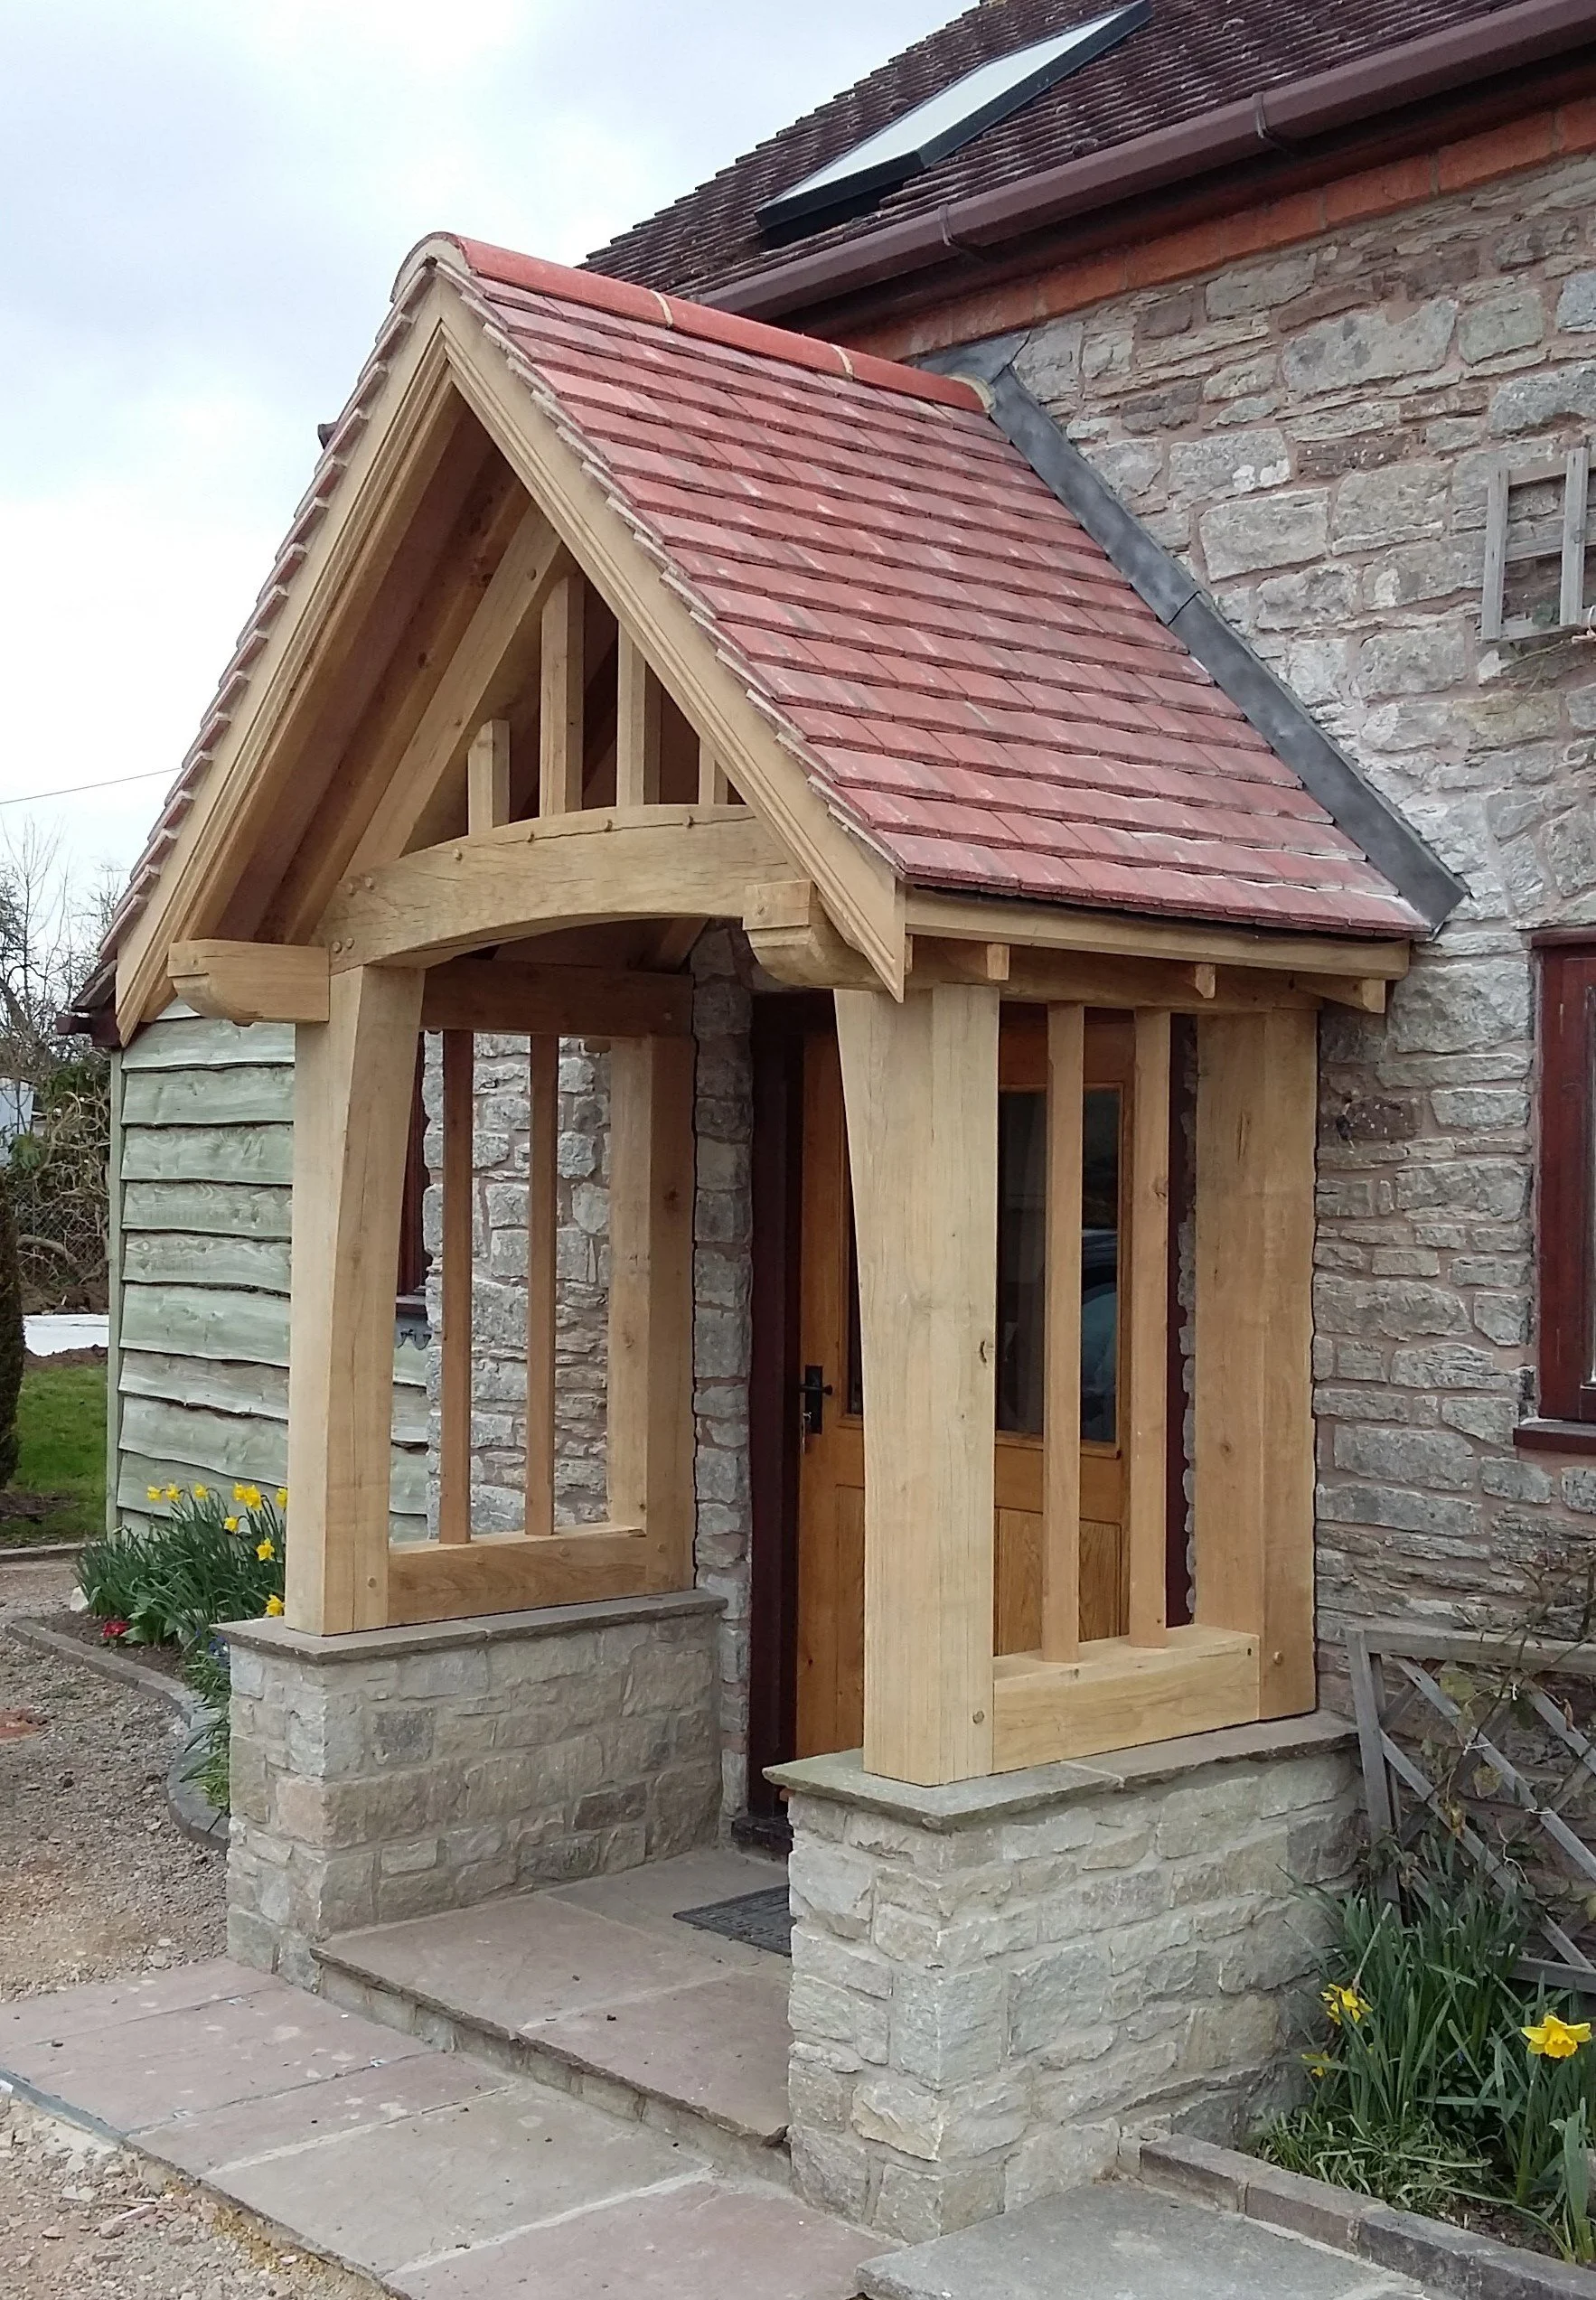
![]()
Oak framed Porch
-
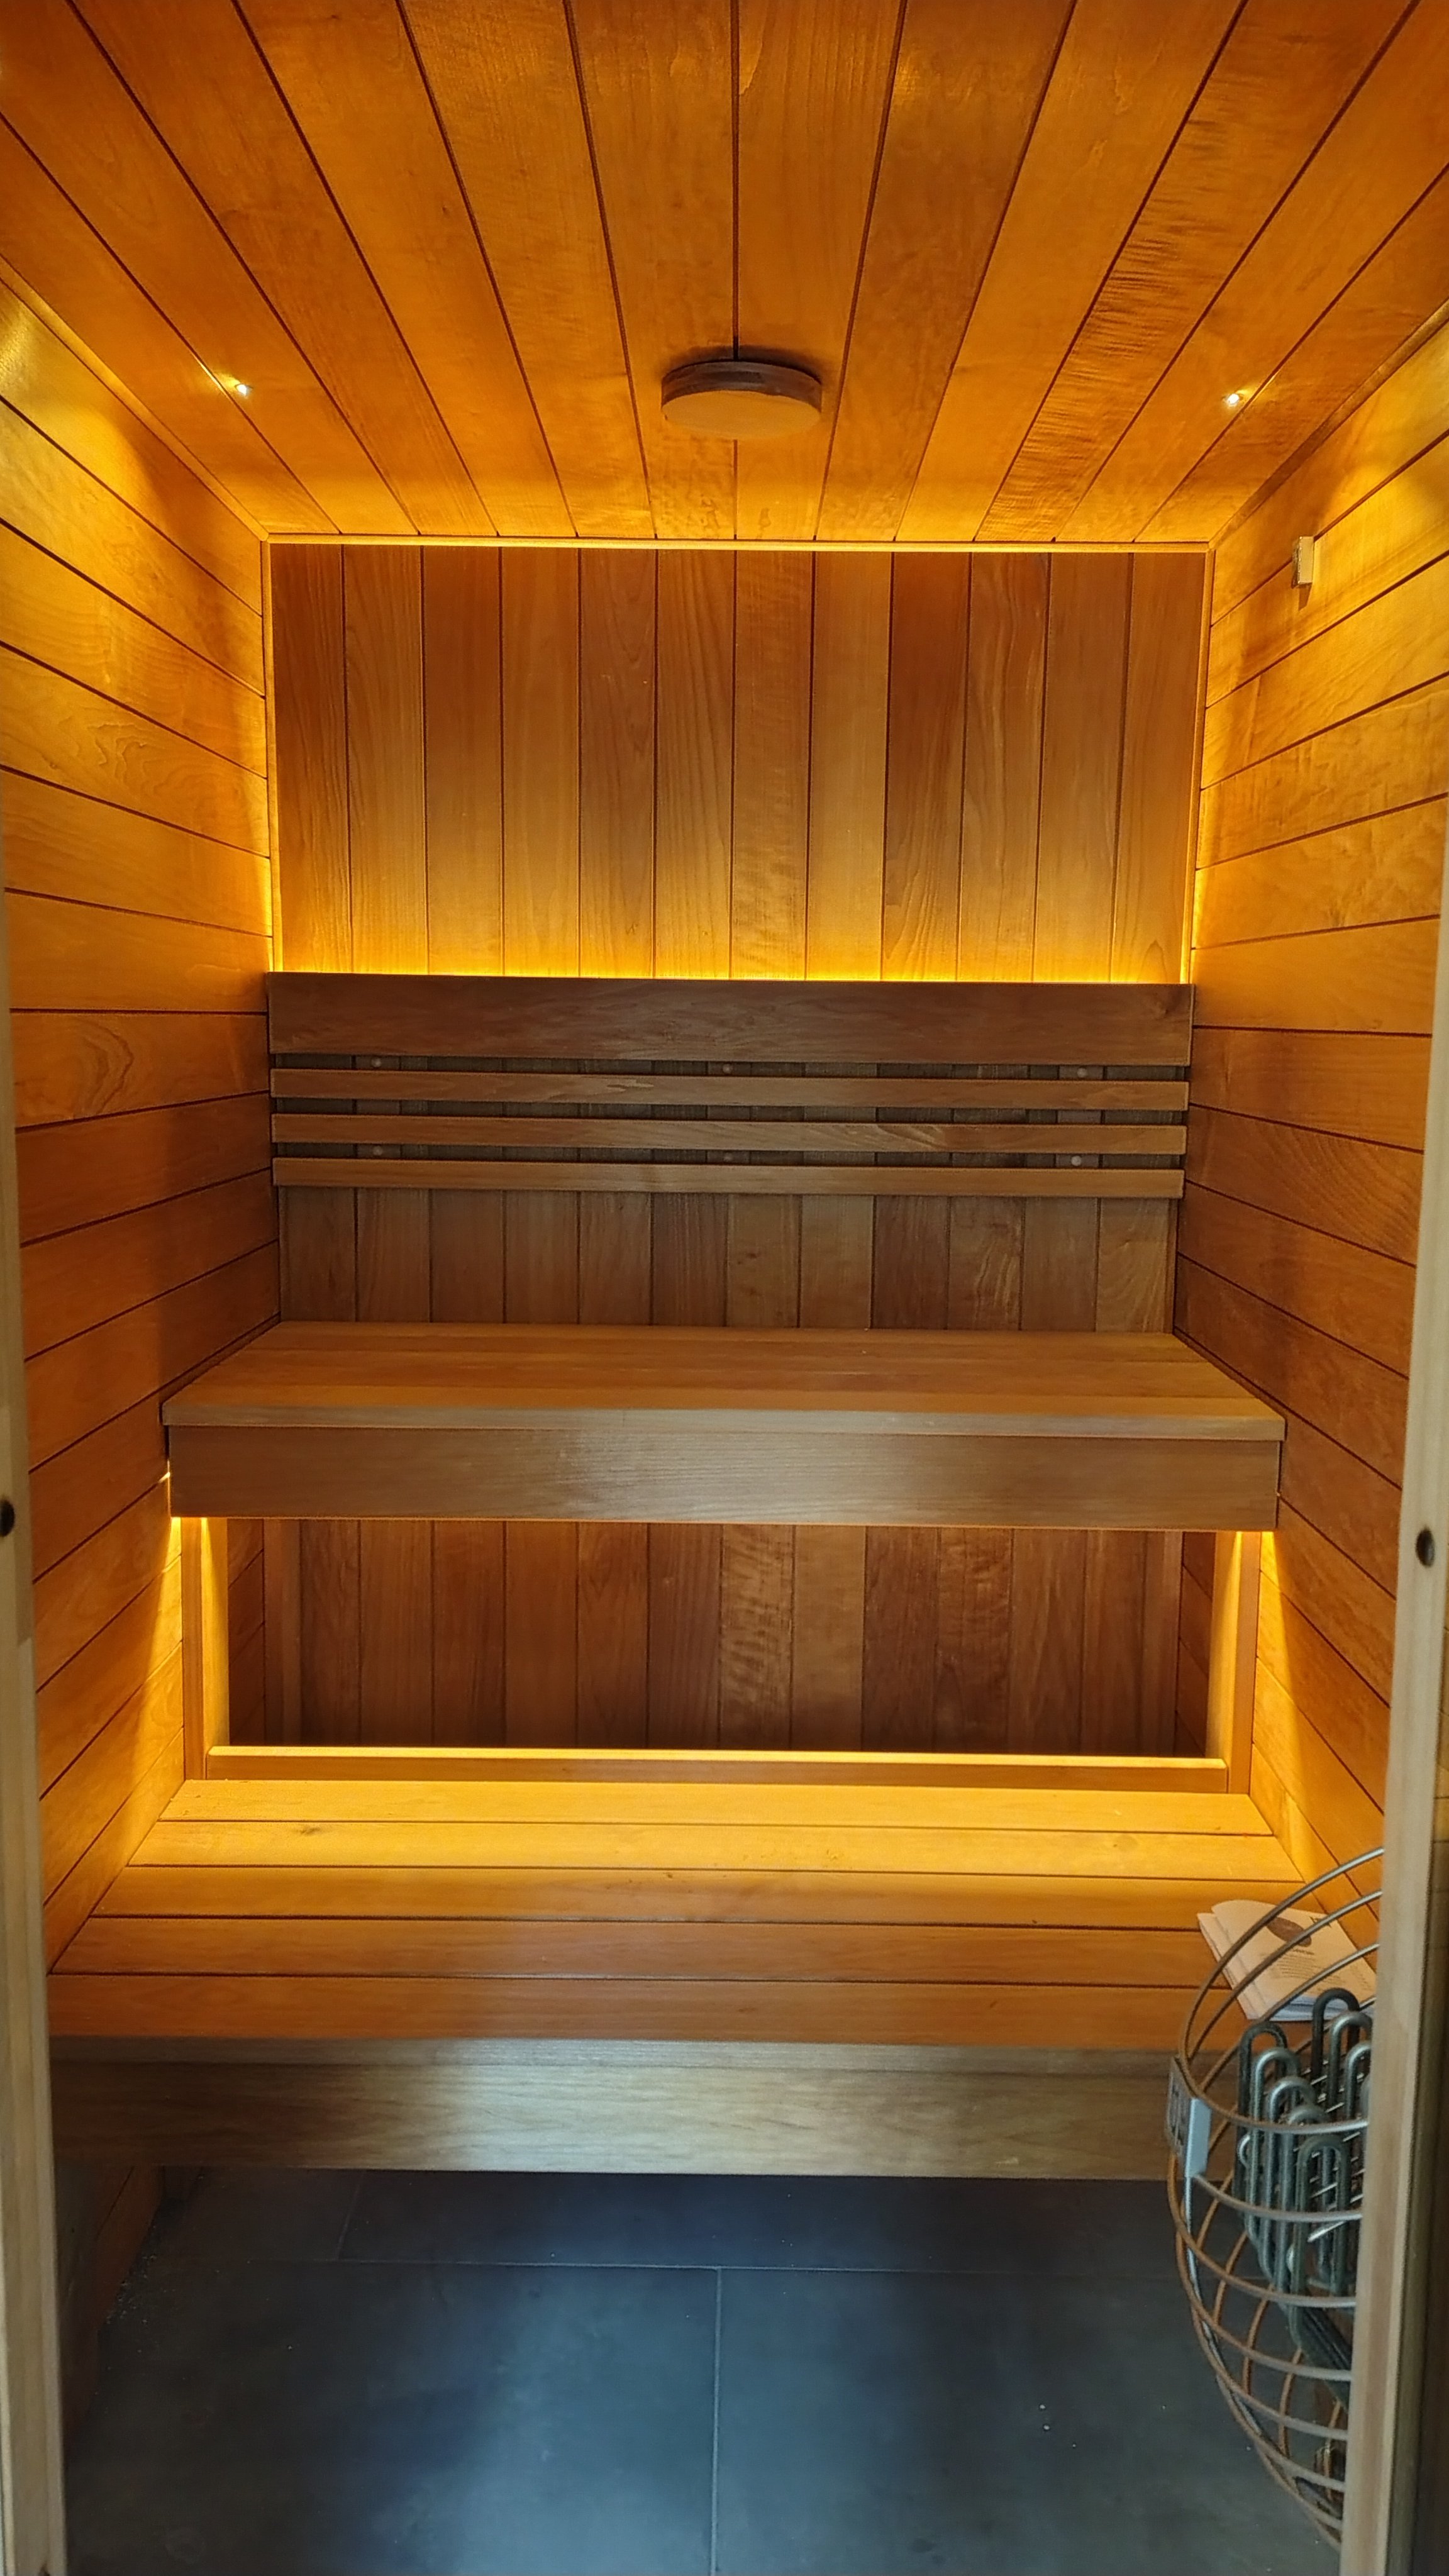
![]()
On site Sauna installations
Designed with care. Built with integrity.
From garden rooms and holiday cabins to fitted interiors and CNC-cut details, we create practical, well-finished spaces from our workshop near the Malvern Hills.
Each project is shaped around the site, the intended use and the people who will live with it.
Have a project in mind?
Send us the rough size, site location, intended use and budget.
We will give you a practical steer on what is realistic before you commit to drawings, detailed pricing or a build route.