
Bespoke garden rooms, studios and small cabins built to suit the site, the use and the budget.
We build practical, well-finished timber spaces from our workshop near the Malvern Hills, using a mix of traditional timber construction, CNC-cut components and fitted interior details.
Most projects start from one of three broad build types. We then adjust the size, layout, glazing, cladding and internal finish to suit the site and how the building will be used.
Garden Rooms & Studios
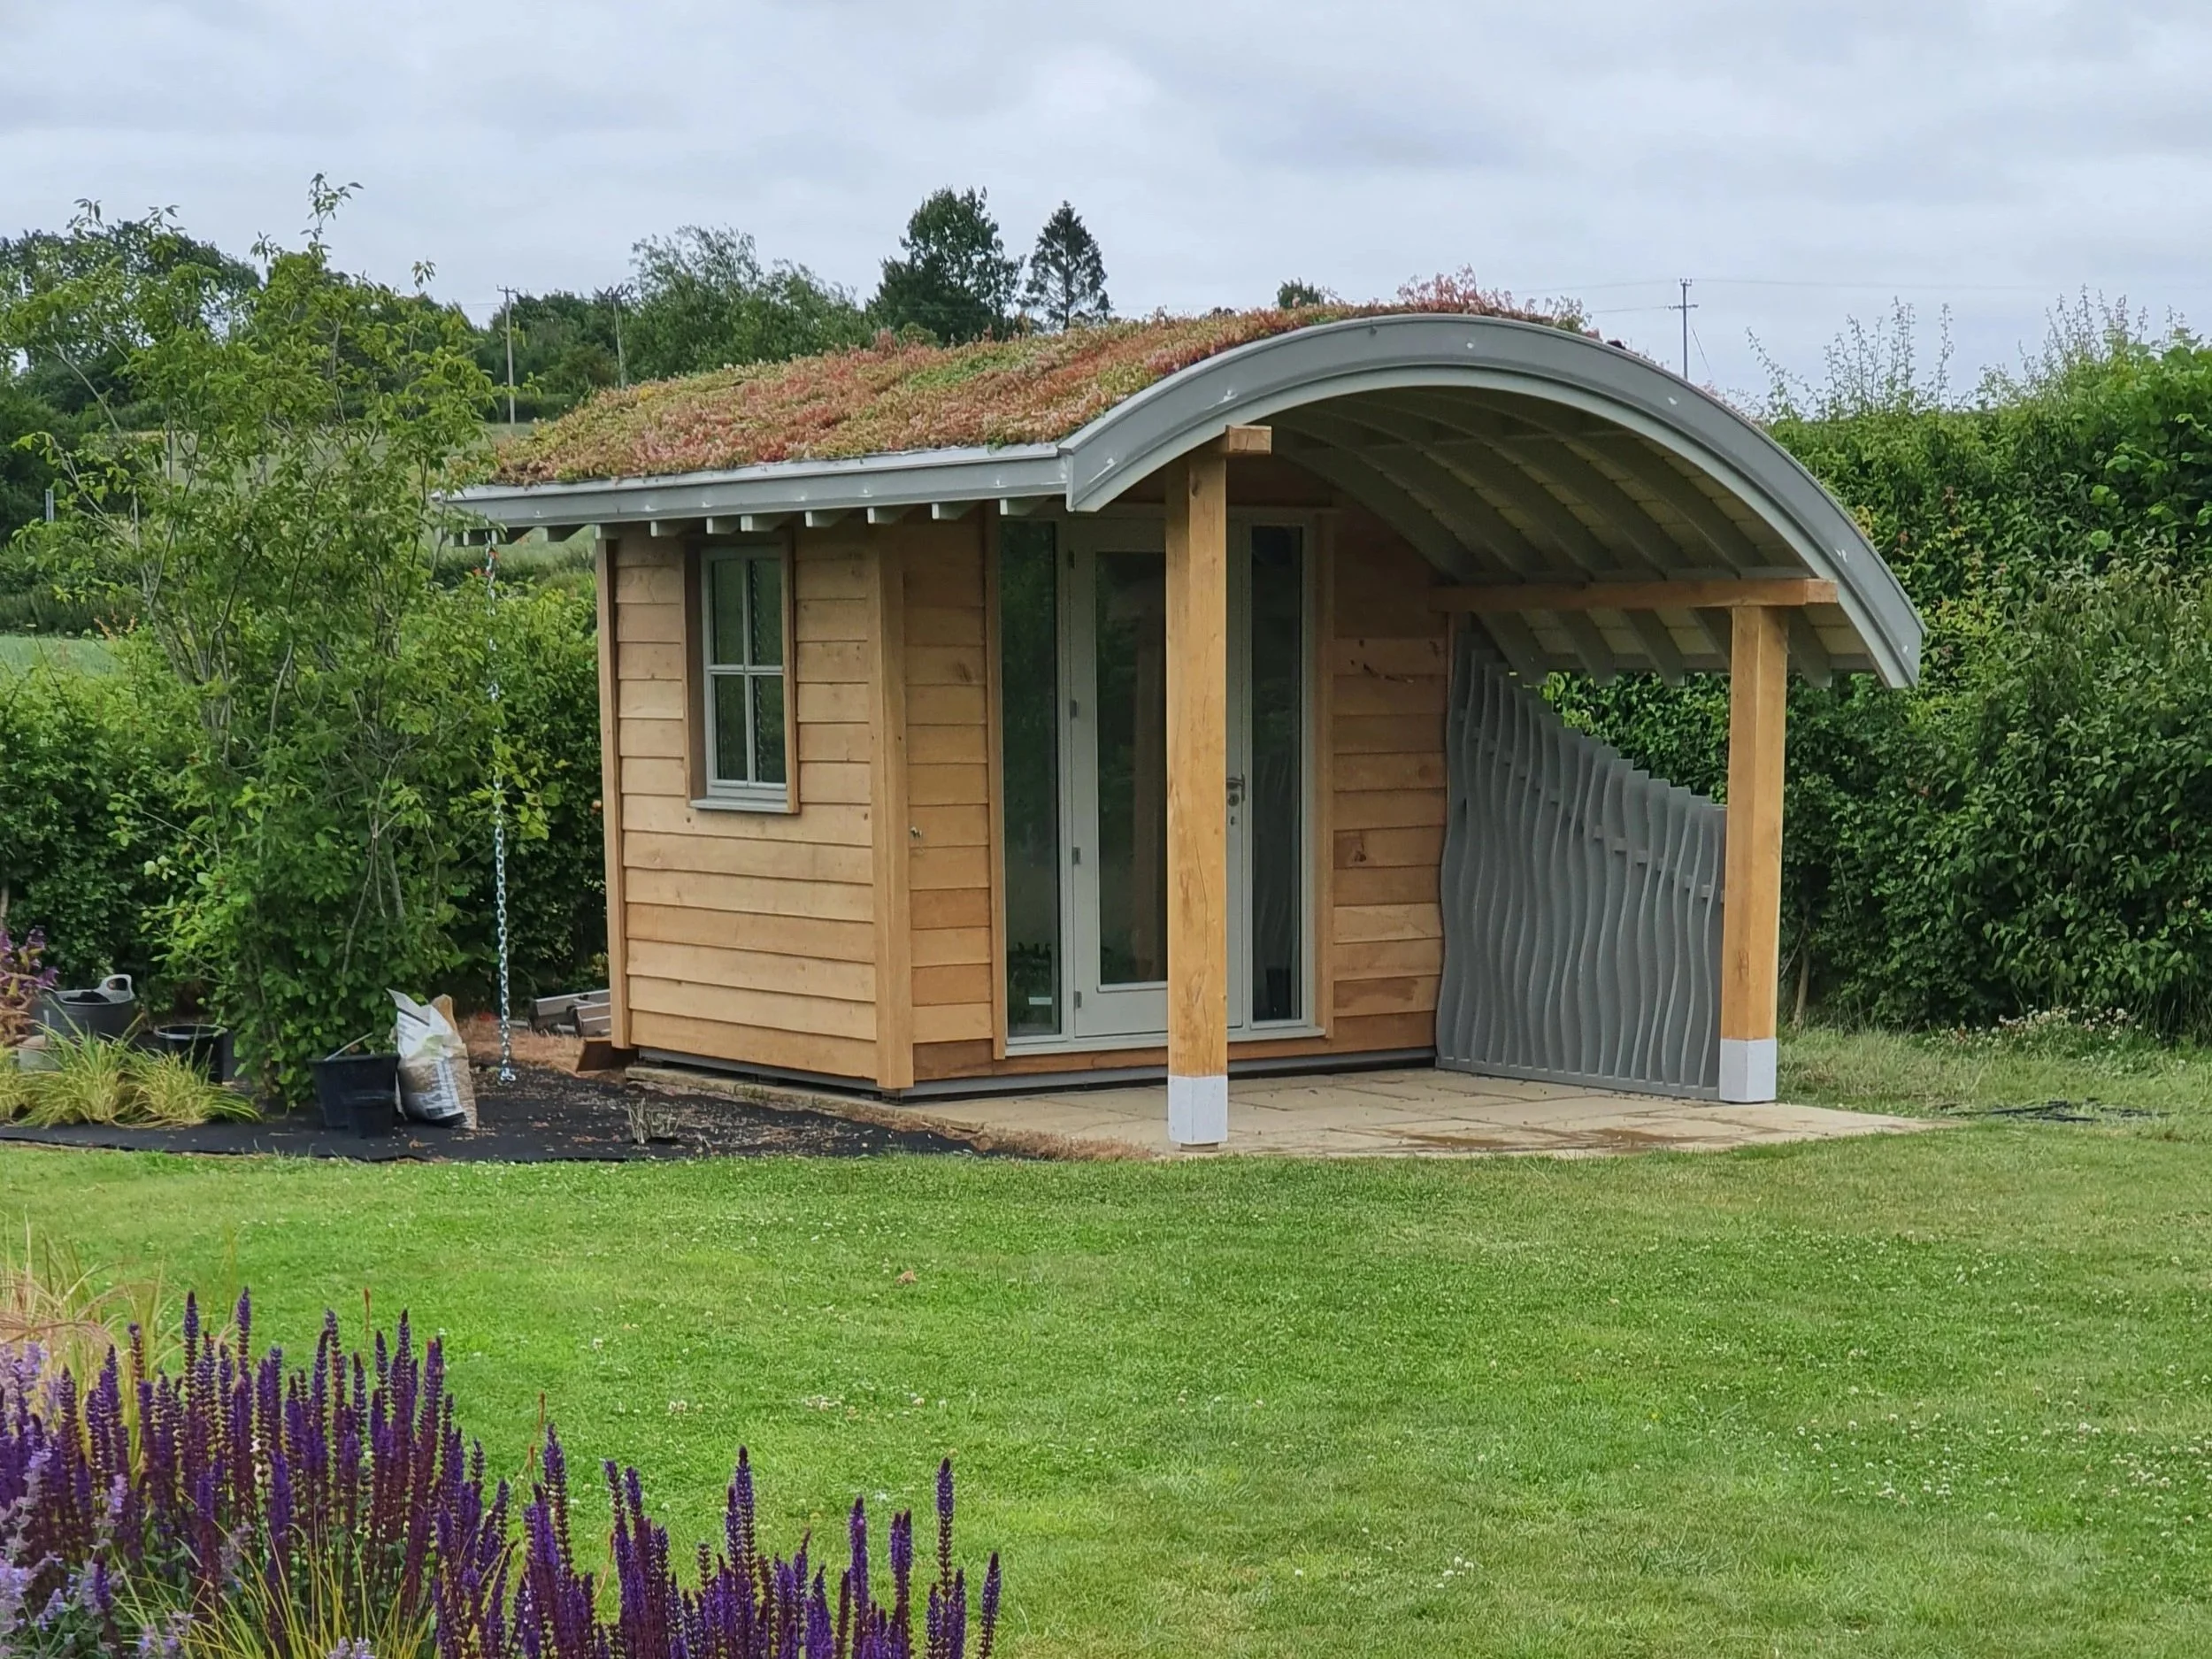
Choose a starting point
All our garden rooms are made to order.
These starting points are here to help you judge likely size, specification and budget - before asking for a detailed quote.
Compact Office / Studio
Typical external size: approx. 3.0m x 3.0m
Guide price: from around £22,000 inc VAT @ 20%
A smaller insulated garden room for a single-person office, treatment room, hobby space or quiet workspace.
The simplest starting point where the requirement is one well-built, year-round room rather than a larger multi-use space or heavily fitted interior.
Standard Garden Room / Studio
Typical external size: approx. 3.0m x 4.0m to 5.0m x 4.0m
Guide price: around £25,000–£38,000 inc VAT @ 20%
A larger garden room with more usable space, more glazing, better layout options or room for fitted desks, storage, gym equipment or flexible family use.
The better starting point when the building needs to do more than act as a simple office or small studio.
Large Garden Cabin
Typical external size: usually 5.0m x 4.0m upwards, or a more complex layout
Guide price: from around £38,000+ inc VAT @ 20%
For larger or more detailed garden buildings where the design, glazing, roof, cladding, internal finish, fitted furniture or site conditions push the project beyond a standard garden room.
Suitable for larger studios, higher-spec garden rooms, covered outdoor areas or buildings with more individual detailing.
Shell-only / client-finished garden rooms
For some projects, we can supply and install a shell-only garden room where the main structure is built by us, and the internal finishing is completed by the client or their own trades.
This can be a sensible route if you want a properly built, weatherproof structure but are happy to organise some of the internal work yourself.
A shell-only build would typically include the main timber structure, insulation, external cladding, roof covering, windows and doors, and a prepared internal service zone ready for follow-on work.
It would not normally include final electrics, plasterboard or internal lining, flooring, decorating, heating, fitted furniture, mains connection, groundworks or landscaping unless agreed separately.
Shell-only projects are priced individually, but they are usually only worthwhile where the client is genuinely able to manage the remaining work.
They are not a shortcut to a finished garden room at half price.
What is included in the guide prices?
Guide prices are based on an insulated timber garden building with external cladding, roof covering, aluminium doors/windows, internal finish, basic electrics and installation.
They are intended to help you judge the likely budget before asking for a detailed quote.
Additional costs may apply for groundworks, mains electrical connection, planning or building-control fees where required, landscaping, difficult access, HIAB or specialist transport, extra fitted furniture or unusual site requirements.
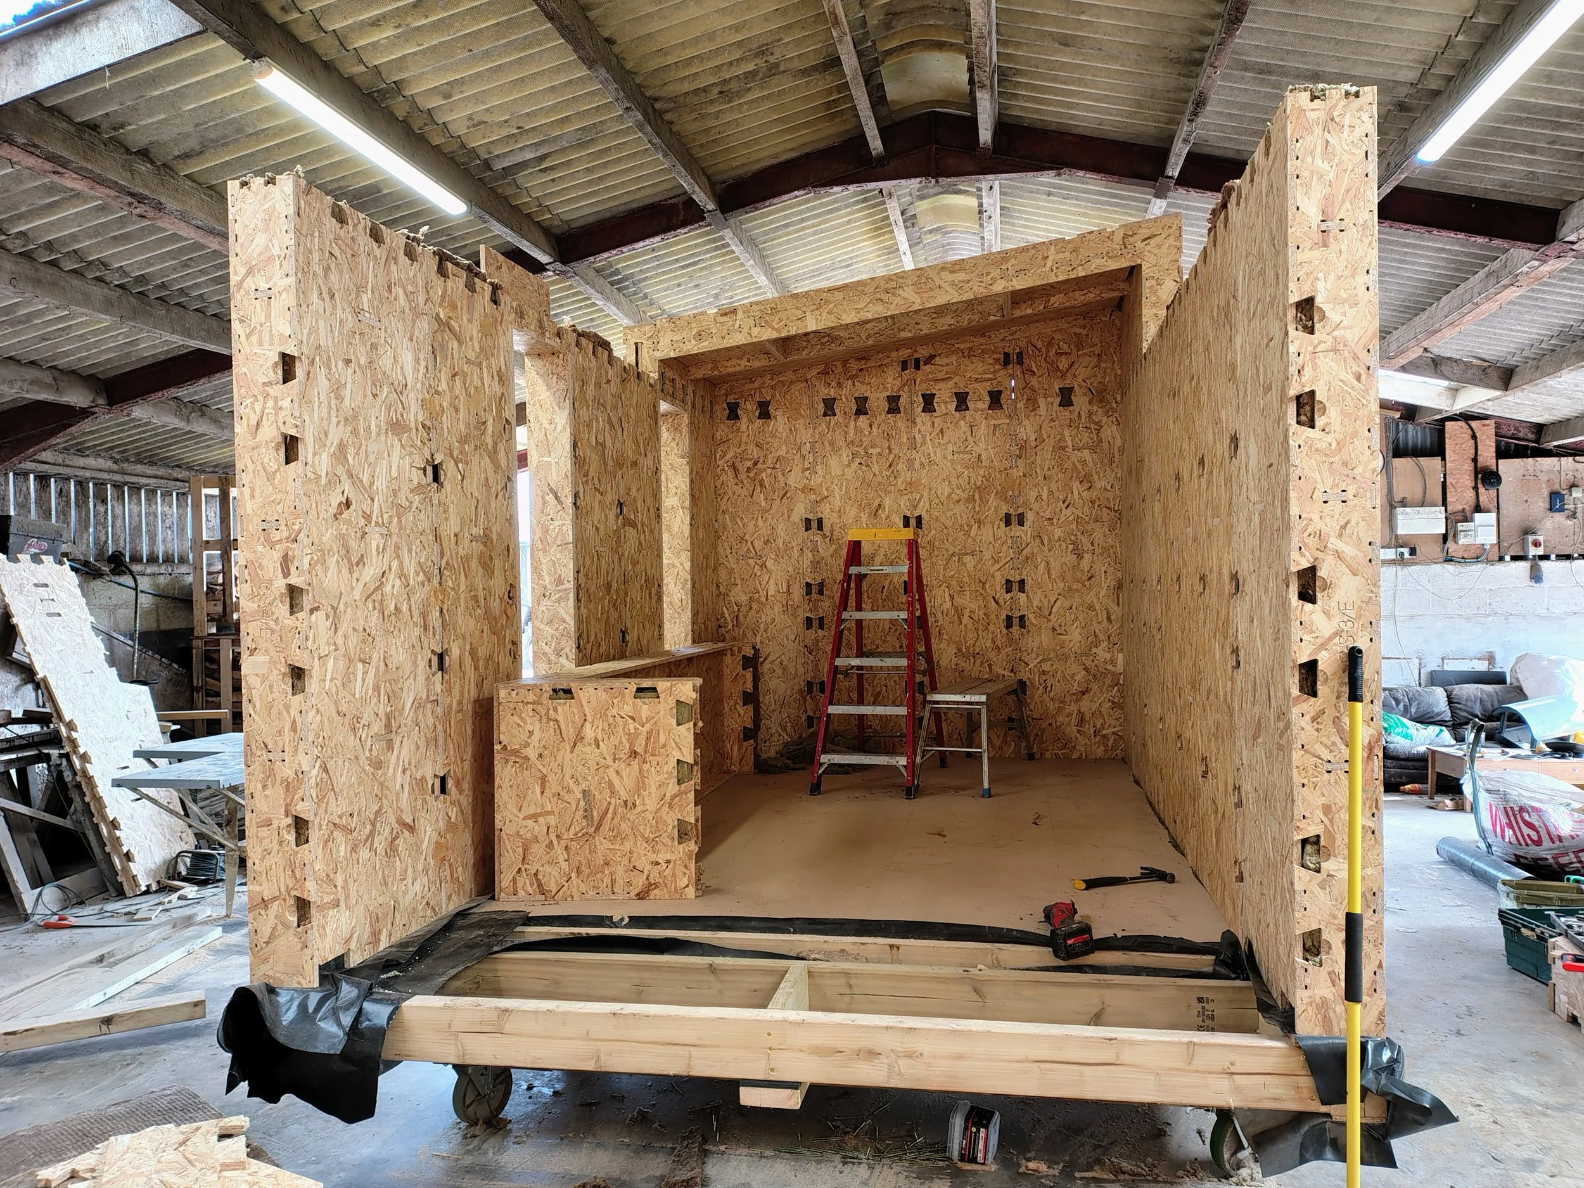
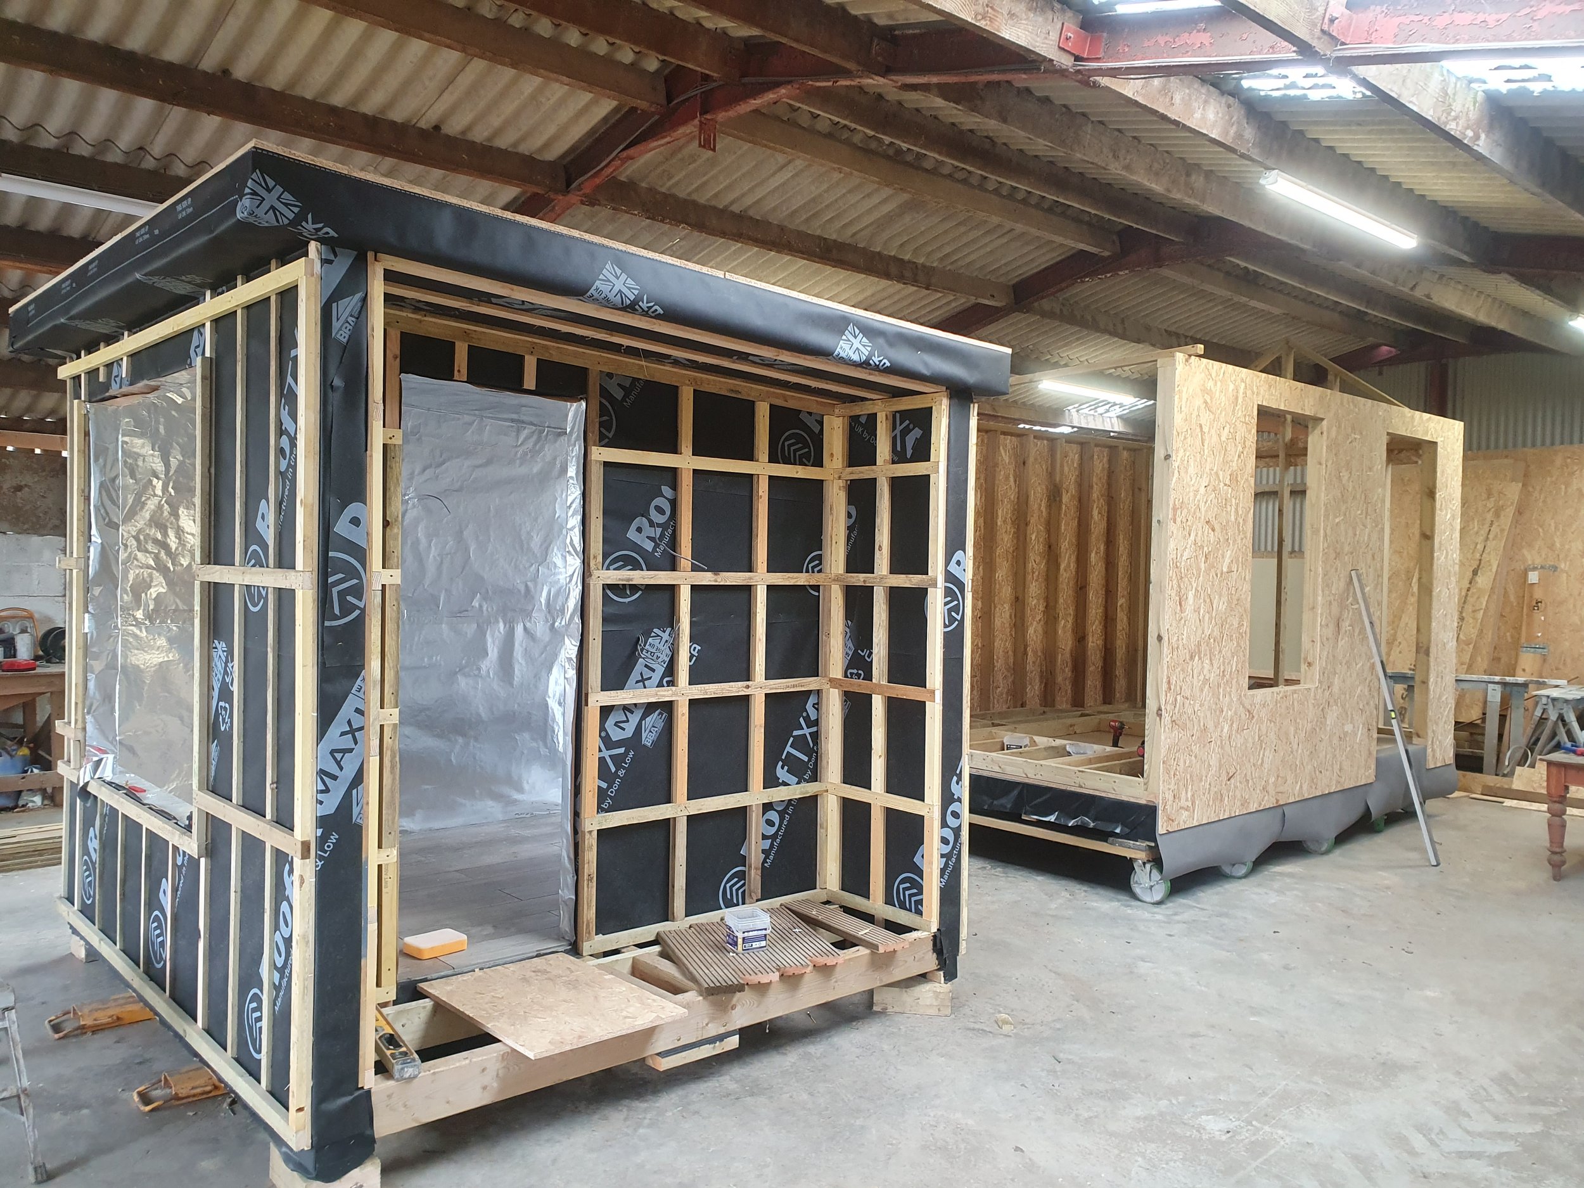
Depending on the project and site access, we can use different build routes.
Some cabins can be built largely off site in our workshop and delivered as a complete or near-complete unit. This can reduce time on site, but it depends on size, transport, lifting access and where the building is going.
Other projects are built as prepared sections or modular cassettes, made in the workshop and then assembled on site. This suits garden rooms, awkward-access sites and builds where a full cabin cannot be delivered in one piece.
Where useful, we can also use CNC-cut components and WikiHouse-style construction methods for accurate, repeatable parts that can be transported and assembled more easily.
Our CNC router is also used for fitted desks, cupboards, wall panels, pegboards and interior details, so the finished building can be more than just an empty insulated shell.
The right build method depends on the size, access, site conditions, specification and budget.
How we build
Send us the rough size, site location, intended use and budget.
We’ll give you a practical steer on the best build route and whether the project is realistic before moving into detailed design or quoting.