
Self-contained timber accommodation cabins for holiday lets, farm diversification, guest accommodation and annexe-style use.
These are more involved than standard garden rooms. A proper accommodation cabin needs a practical layout, sleeping space, bathroom facilities, kitchen provision, heating, ventilation, services and a durable finish for long-term use.
Holiday Cabins & Annexes
Starting Points
Most accommodation projects fall into one of two routes: a self-contained chassis-built holiday cabin, or a larger premium lodge / annexe-style build.
Self - Contained Holiday Cabin
Typical sizes & guide prices:
Approx. 7.0m × 2.55m — from £55,000
9.5m × 3.5m — from £75,000
Self-contained holiday accommodation needs to be approached as a proper build — not simply as an oversized garden room.
Bathrooms, kitchens, services, chassis design, insulation, glazing and site access can all have a major effect on cost.
As a broad guide, most fully finished self-contained holiday cabin projects fall within £60,000–£80,000 including VAT, depending on size, specification and site requirements.
Guide prices include 5% VAT where applicable.
Premium Holiday Lodge /
Annexe - Style Cabin
Larger self-contained cabins, holiday lodges and annexe-style buildings require a much higher level of specification than a garden room.
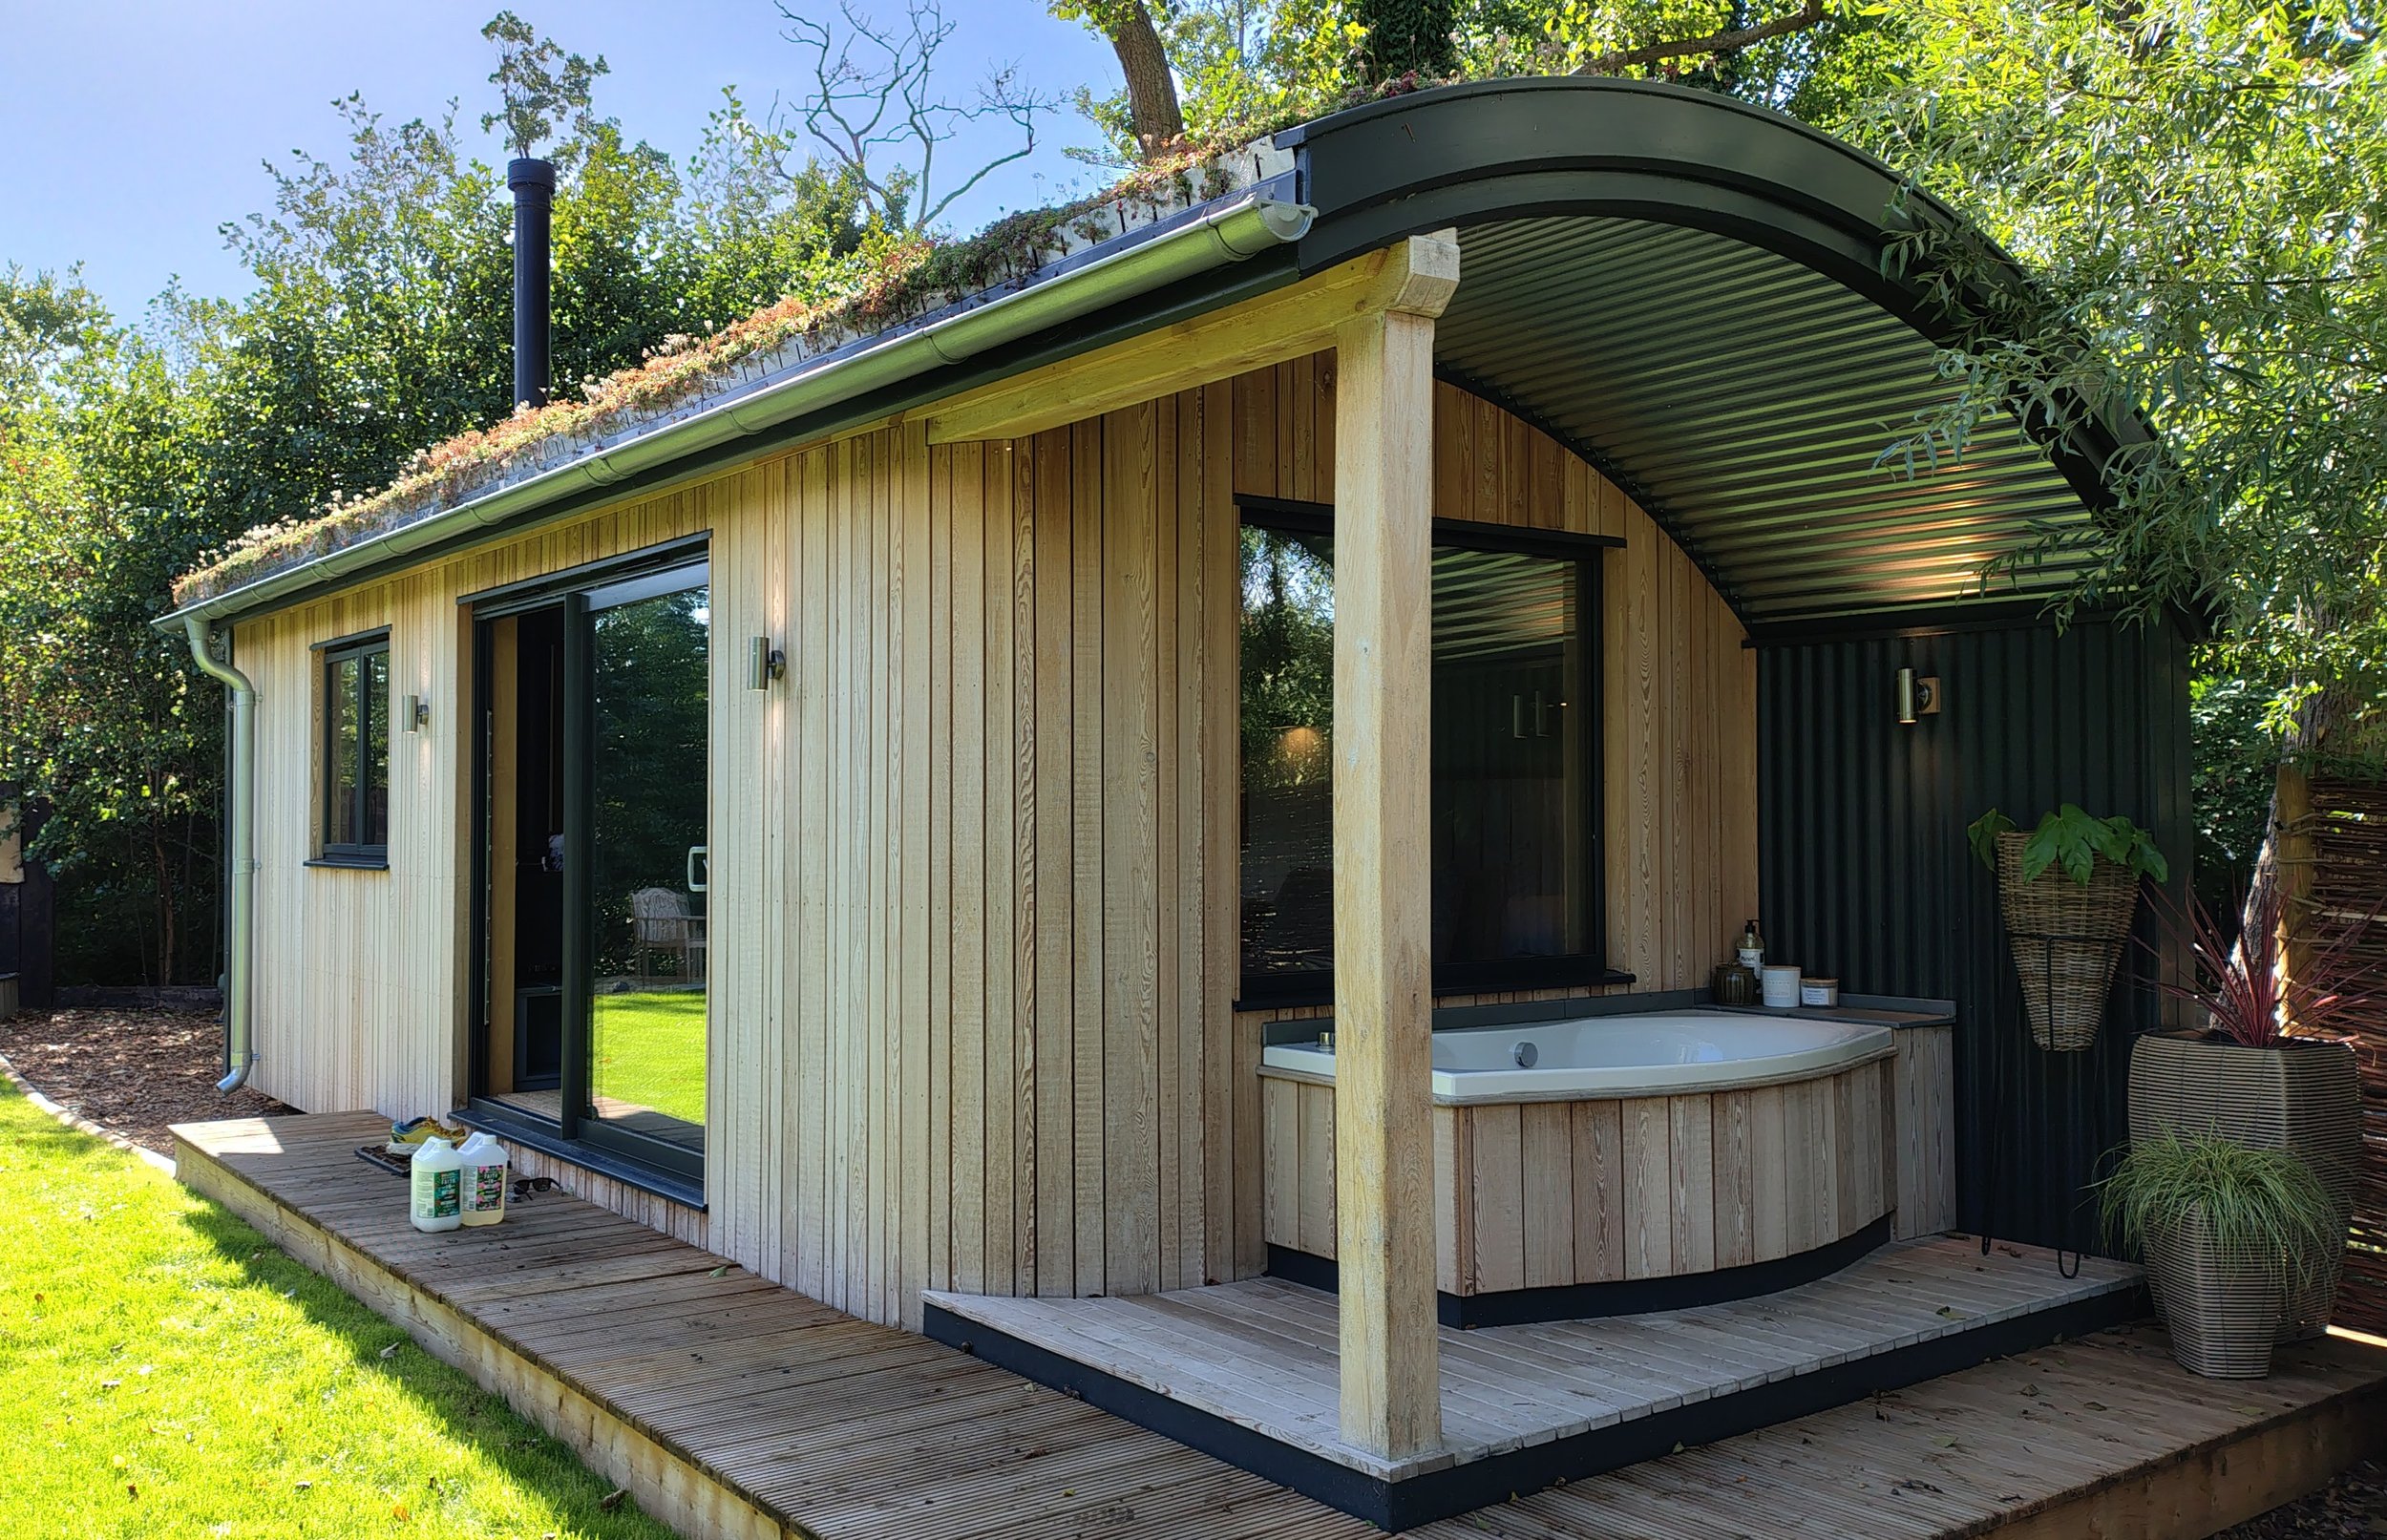
Bedrooms, bathrooms, kitchens, services, heating, glazing, decking, outdoor bathing areas and site access can all have a major effect on the final cost.
As a guide, a larger lodge-style build similar in ambition to Malvern Hills Lodge could sit around £125,000–£150,000+, depending on size, specification, access, services and VAT treatment. These projects make most sense where the building has a clear commercial return or long-term use — for example holiday-let income, family accommodation, or a premium guest space.
What a self-contained cabin typically includes
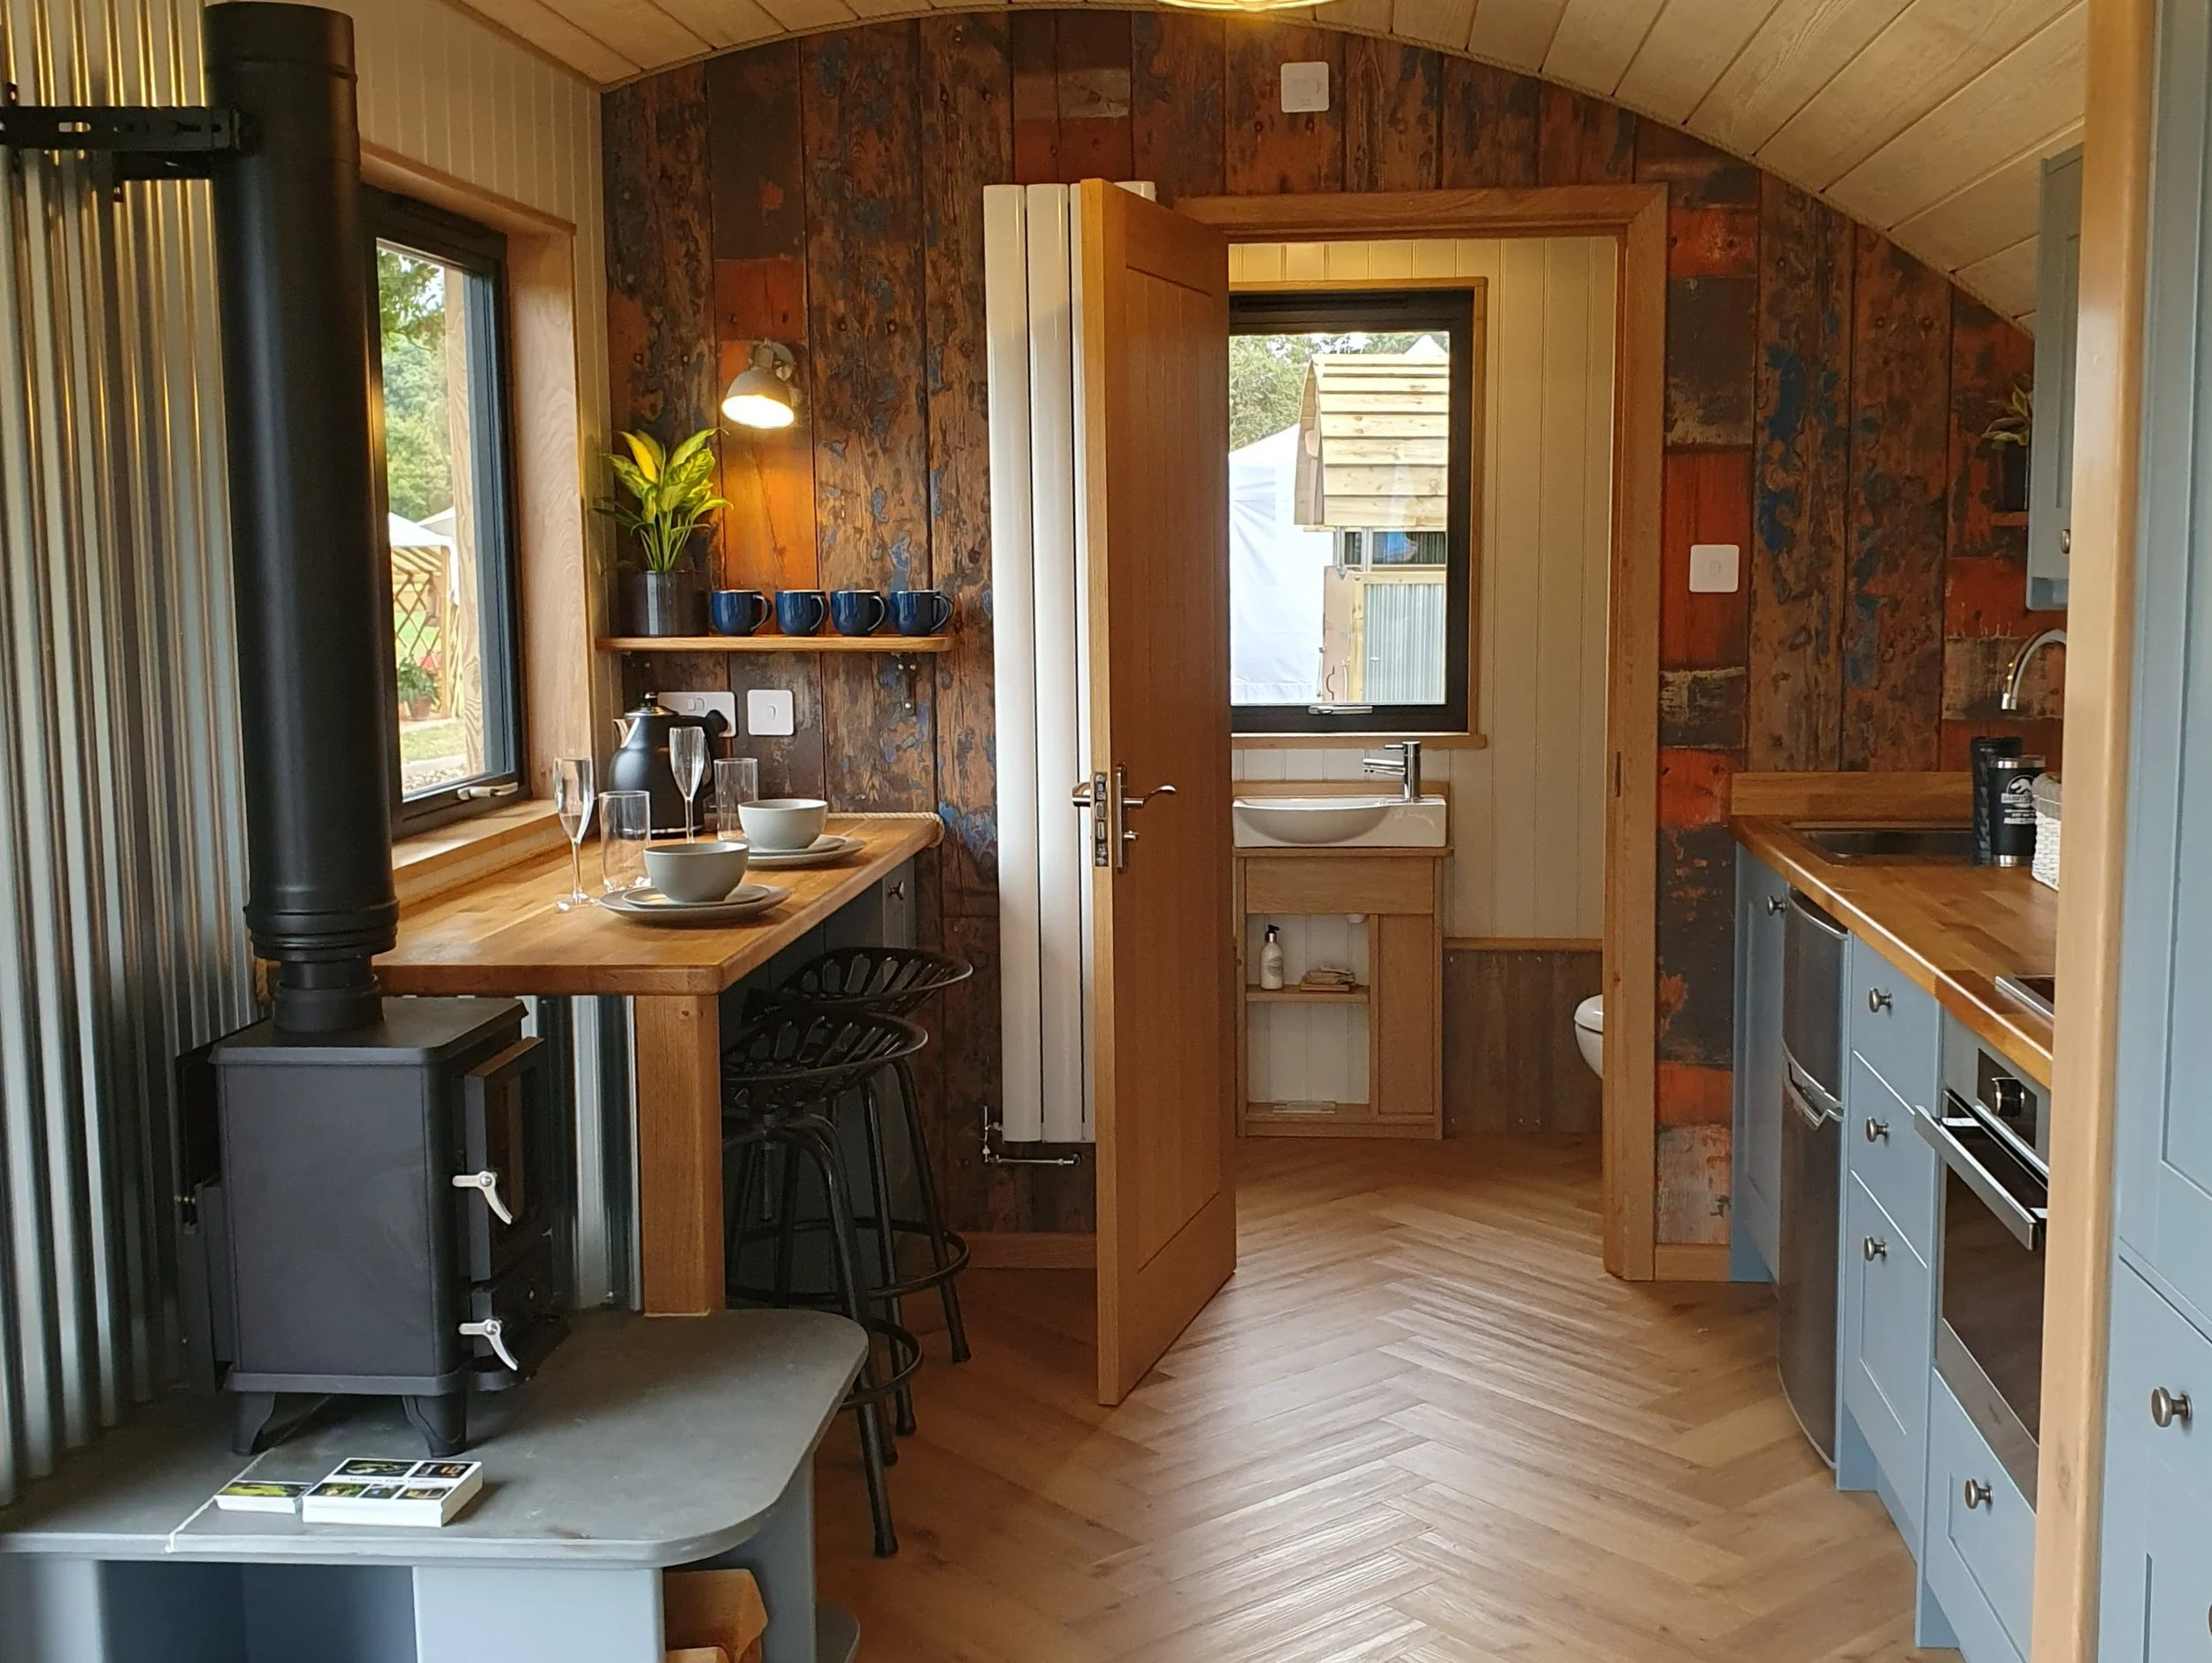
A self-contained holiday cabin usually includes a sleeping area, shower room, toilet, kitchen or kitchenette, living space, heating, ventilation, lighting, electrical fittings and a finished interior.
Depending on the layout and budget, it can also include fitted storage, built-in furniture, aluminium glazing, timber cladding, decking, a covered entrance, outdoor seating or an outdoor bathing area.
The aim is to create a cabin that works properly for guests, changeovers, maintenance and long-term use — not just a shell with services added afterwards.
Chassis-built accommodation route
For self-contained holiday accommodation, we usually favour a chassis-built, transportable cabin where the site and access allow it.
A typical holiday accommodation cabin can be designed over 7m long and/or over 2.55m wide, with sleeping space, shower room, toilet and kitchen facilities. This allows the cabin to be supplied as a self-contained caravan-style accommodation unit rather than a conventional fixed building.
Where the cabin is designed as a transportable unit and kept within the legal caravan dimensions, including the 3.05m maximum internal height, the cabin itself is not normally treated as a conventional building for Building Regulations purposes.
This route can also allow qualifying self-contained accommodation cabins to benefit from reduced-rate VAT.
The site planning position, access and services still need to be checked, but for many holiday accommodation projects this can be a practical and cost-effective build route.
Experience from our own holiday accommodation
We understand holiday accommodation from both sides: building the space and operating it.
Malvern Hills Lodge is our own self-contained holiday accommodation project near the Malvern Hills, which opened its doors in June 2019.
This experience is useful when designing accommodation for clients. A successful holiday cabin has to do more than look good. It needs a practical layout, durable finishes, easy cleaning, sensible servicing, strong guest appeal and a setting that feels worthy of booking.
It is closer to a small house than a simple garden cabin, and a project of this scale would sit in a higher budget bracket than a standard chassis-built holiday unit.
Planning holiday accommodation?
Send us the site location, intended use, rough size, access details and budget.
We can give you a practical steer on whether the project is realistic, what build route may suit, and what needs checking before moving into detailed design or quoting.