
Standalone sauna cabins, changing spaces and wellness-style garden buildings built to suit the site, the use and the budget.
A good sauna cabin needs more than just a hot room. The layout, ventilation, glazing, benching, insulation, heater choice and external detailing all need to work together.
We build sauna cabins from our workshop near the Malvern Hills, with practical timber construction, careful detailing and layouts shaped around how the space will actually be used.
Sauna Cabins
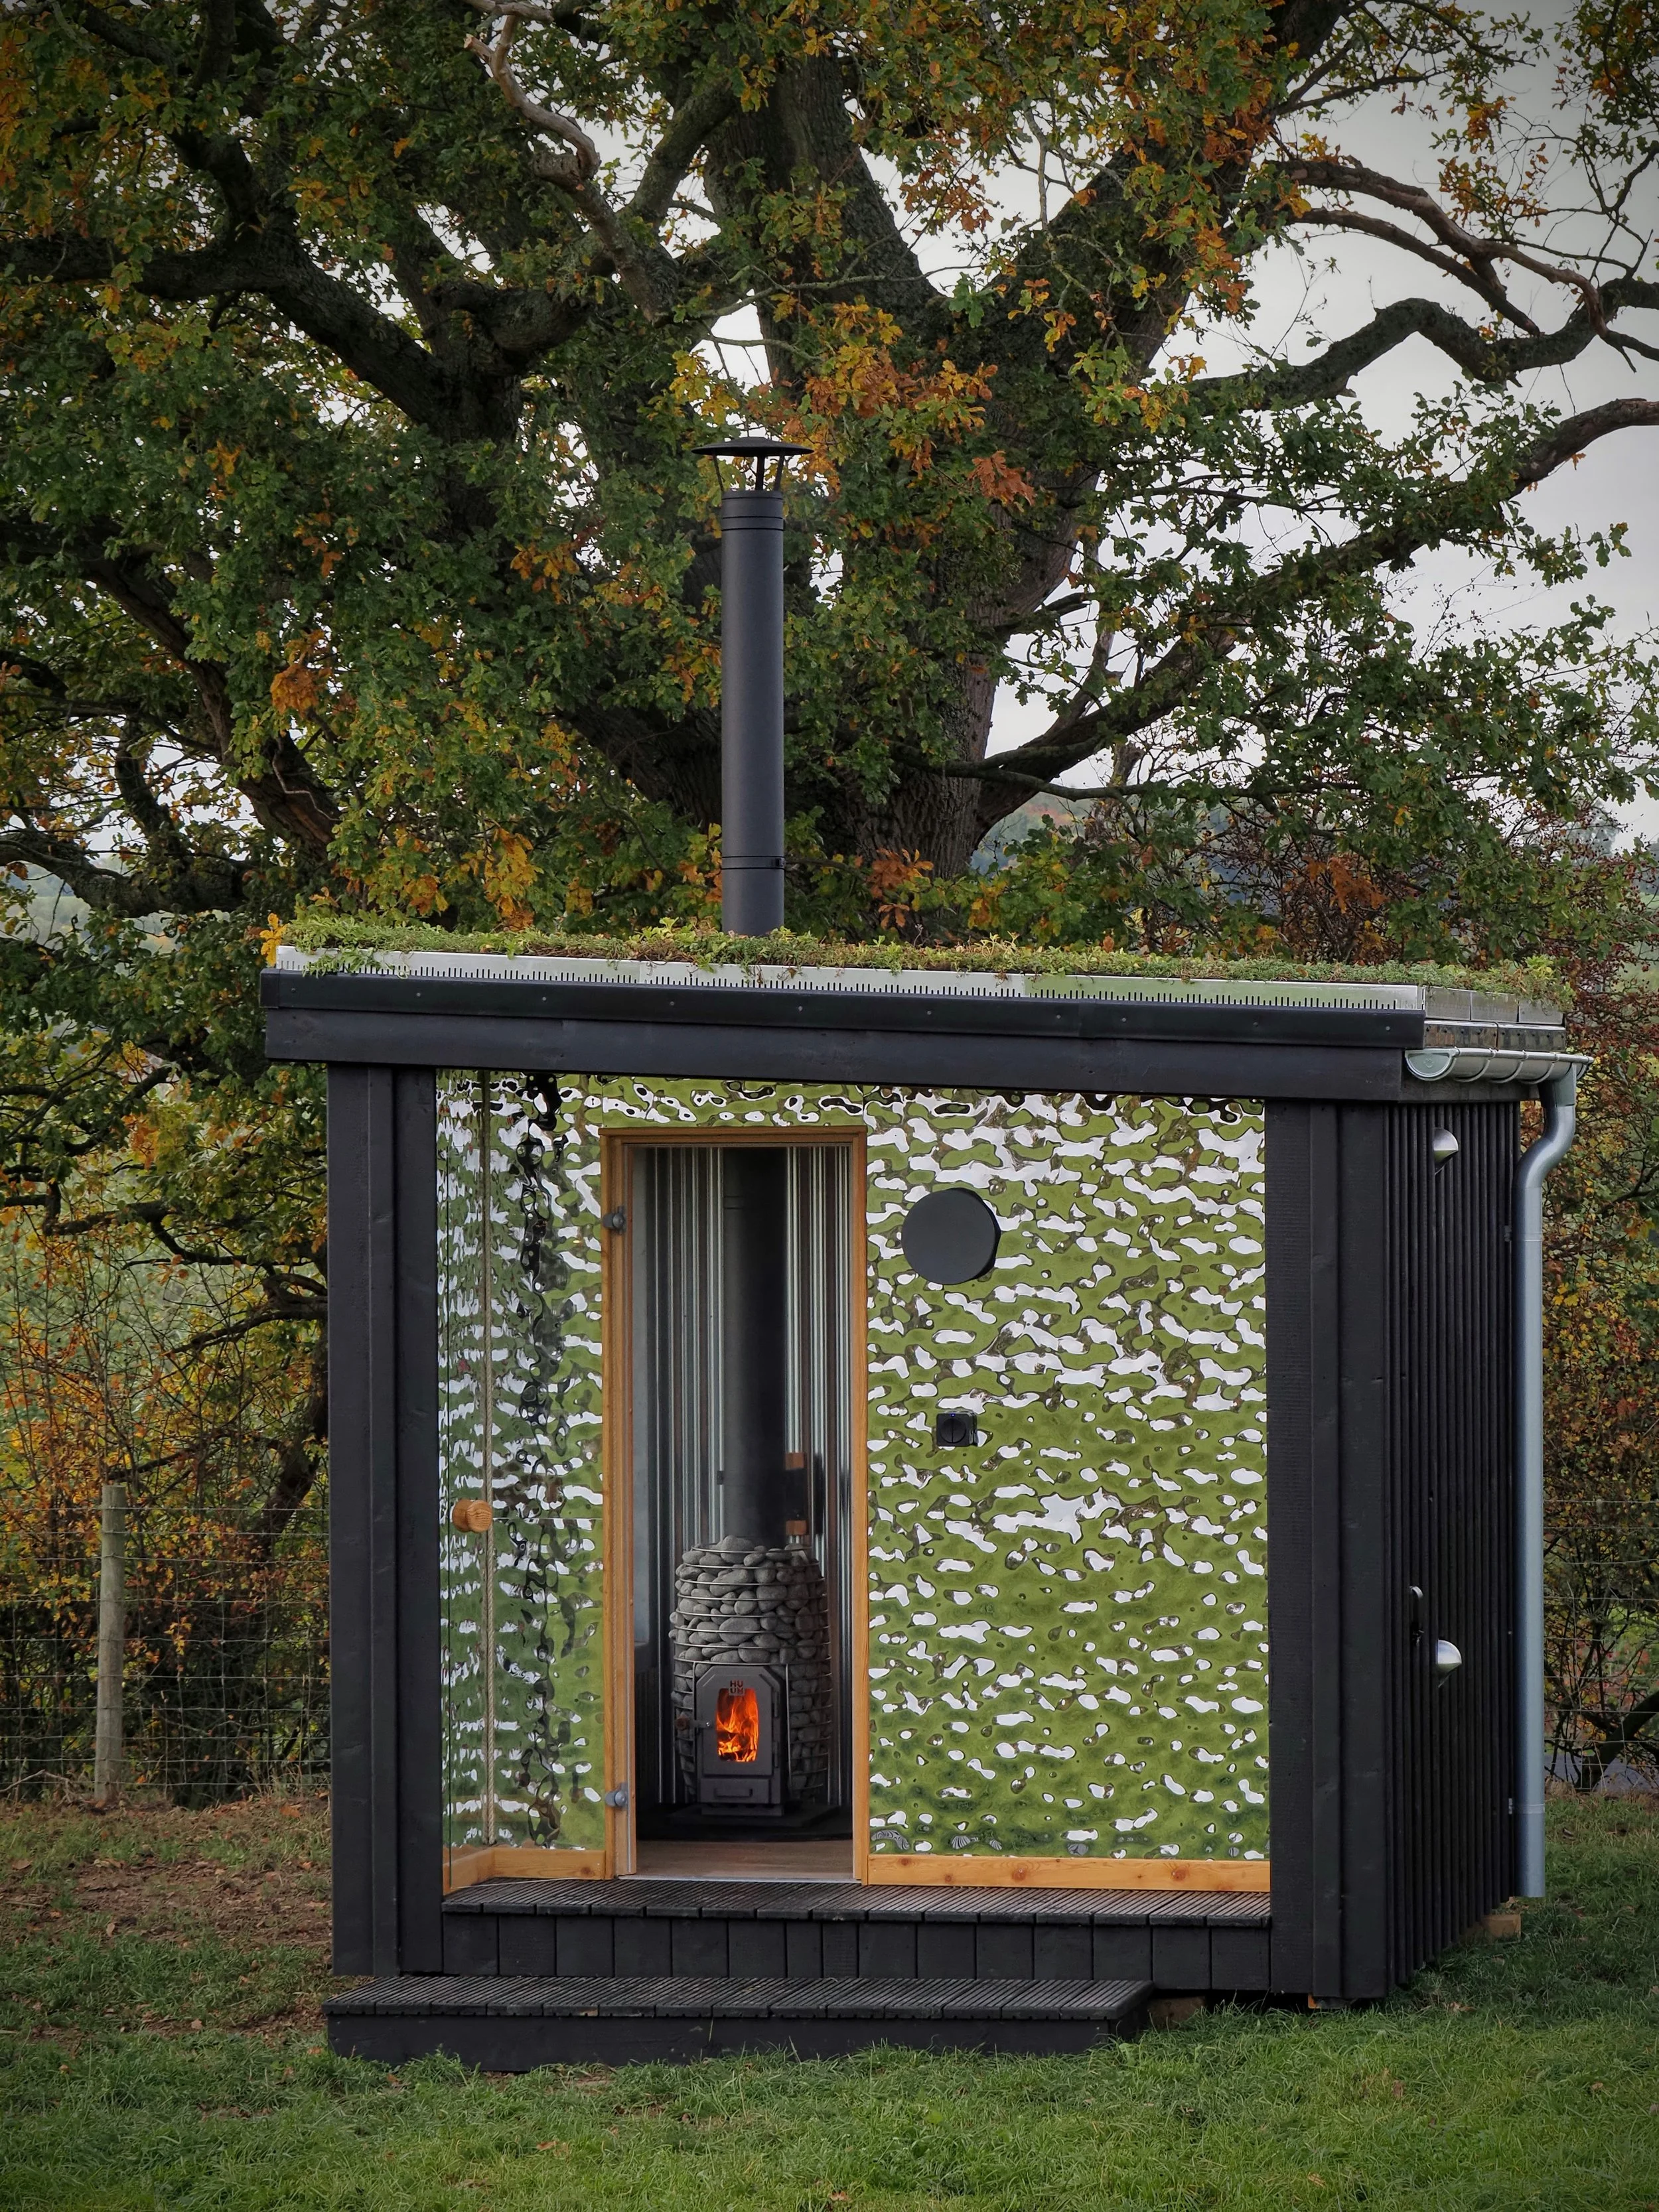
Sauna cabin starting points
Compact Sauna Cabin
Typical size: approx. 2.5m x 2.5m
Guide price: from around £24,000 inc VAT @ 20%
A compact standalone sauna cabin for private garden use.
Best suited to a simple sauna layout where the main requirement is a well-built hot room, practical access and a clean external finish.
Sauna + Changing Space
Typical size: approx. 3.5m x 2.5m upwards
Guide price: from around £30,000–£45,000 inc VAT @ 20%
A more practical sauna building with space to change, sit, cool down or store towels and kit.
This is usually the better option if the sauna will be used regularly rather than just occasionally.
Wellness / Gym Sauna Cabin
Typical size: approx. 6.0m x 3.0m upwards
Example larger build: approx. 9.0m x 3.5m
Guide price: from around £60,000+ inc VAT @ 20%
For larger sauna cabins combined with gym space, shower room, changing area, covered entrance, outdoor seating or higher-spec glazing and internal finish.
These projects are priced individually because plumbing, electrical work, layout, access, foundations and internal specification have a much bigger effect on cost.
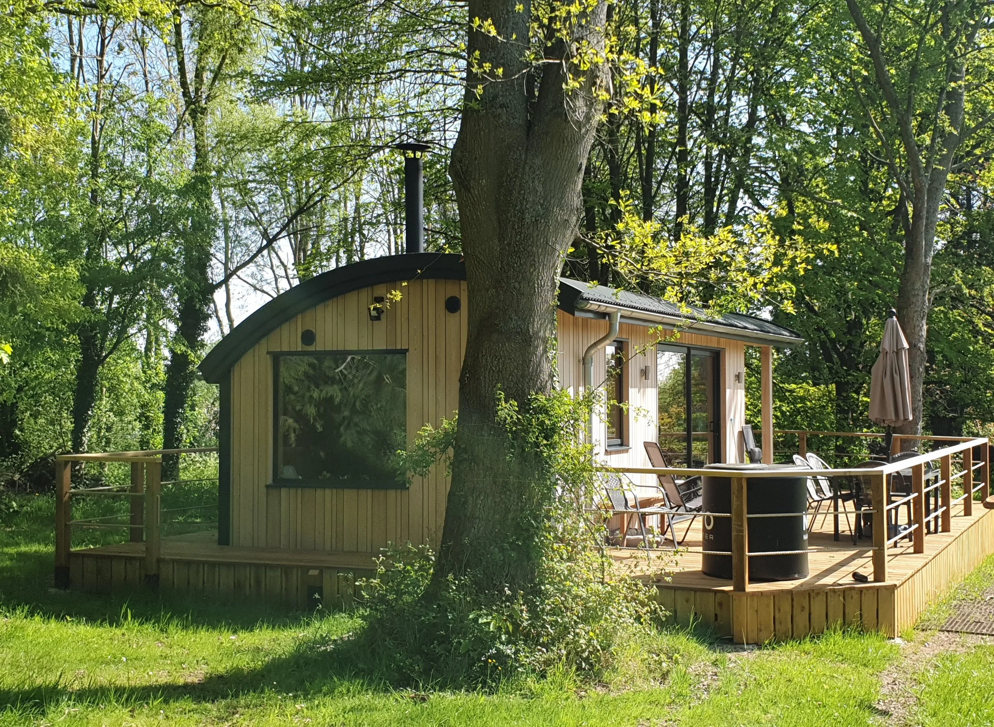
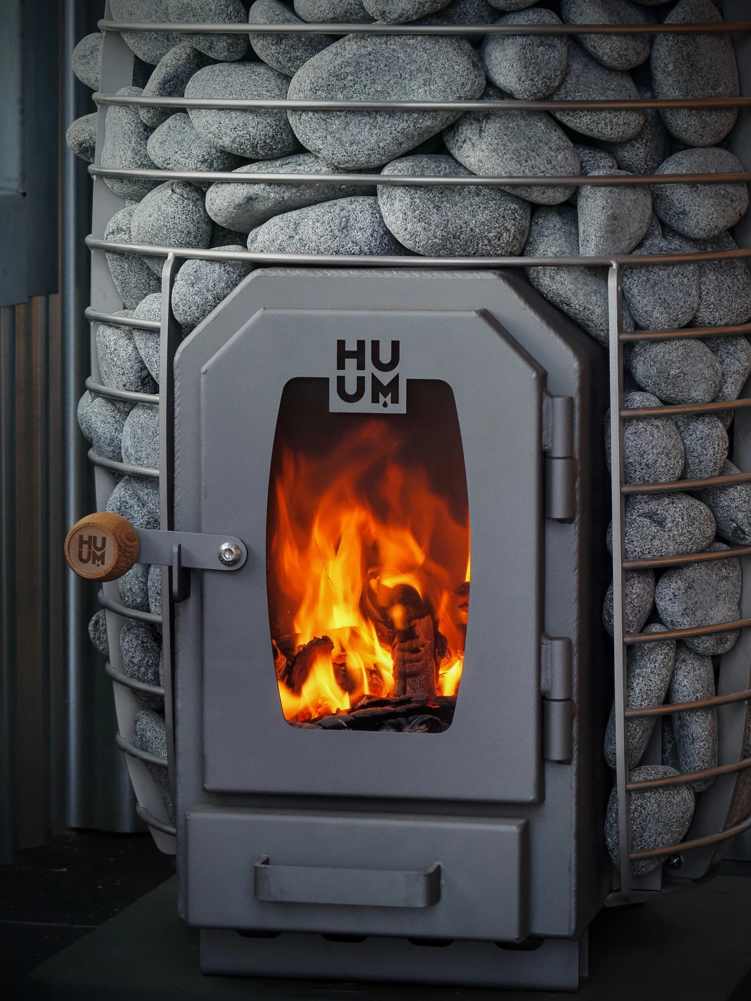
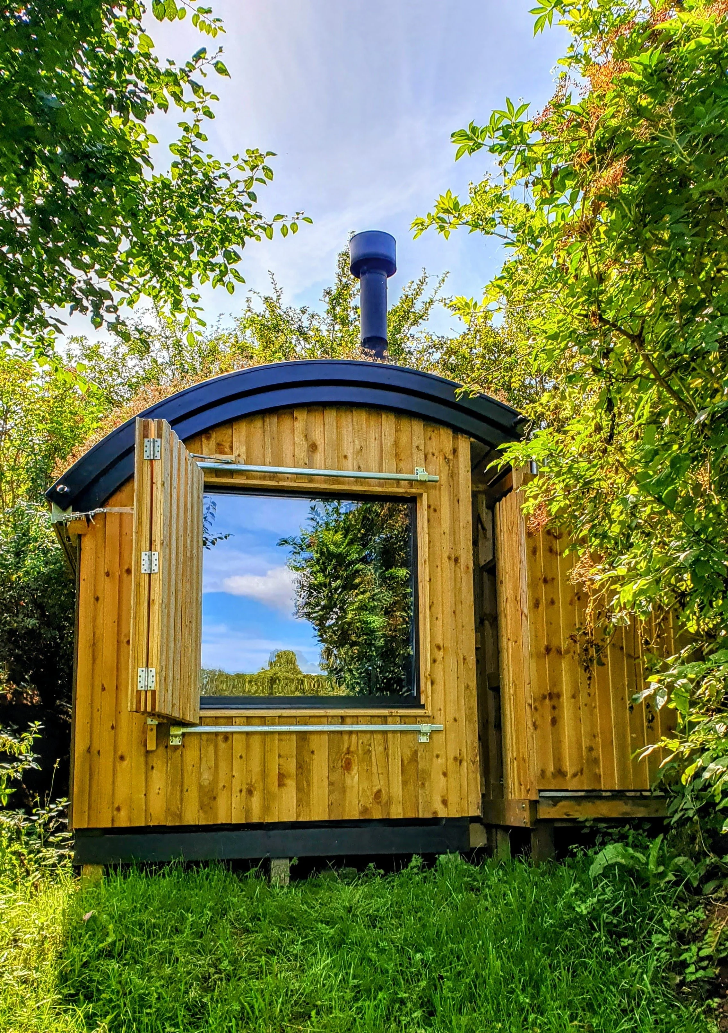
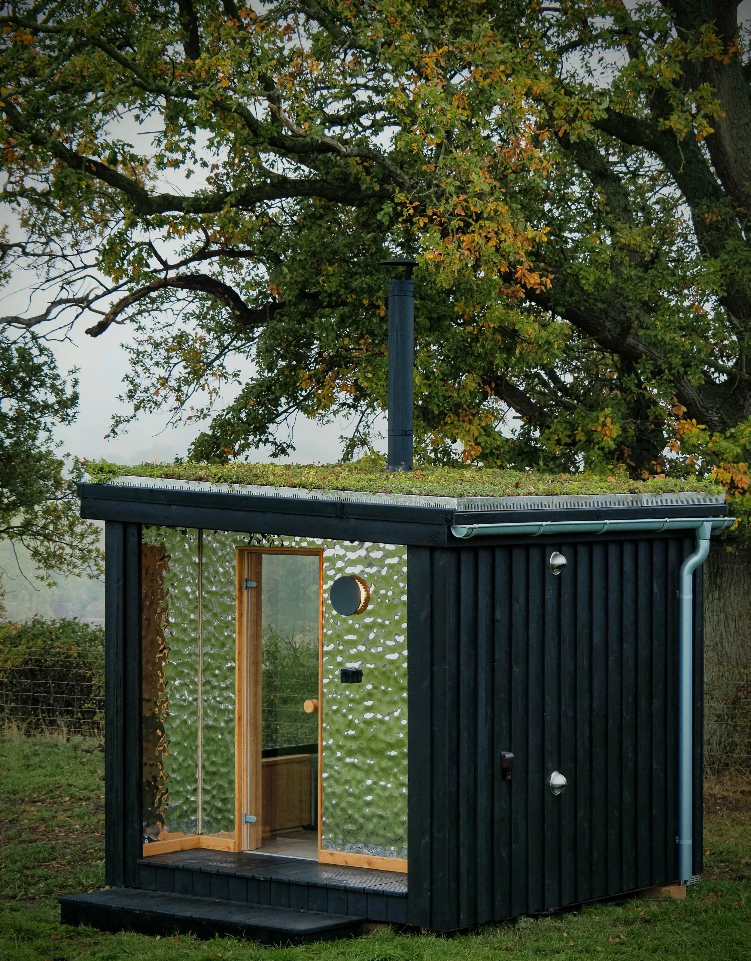
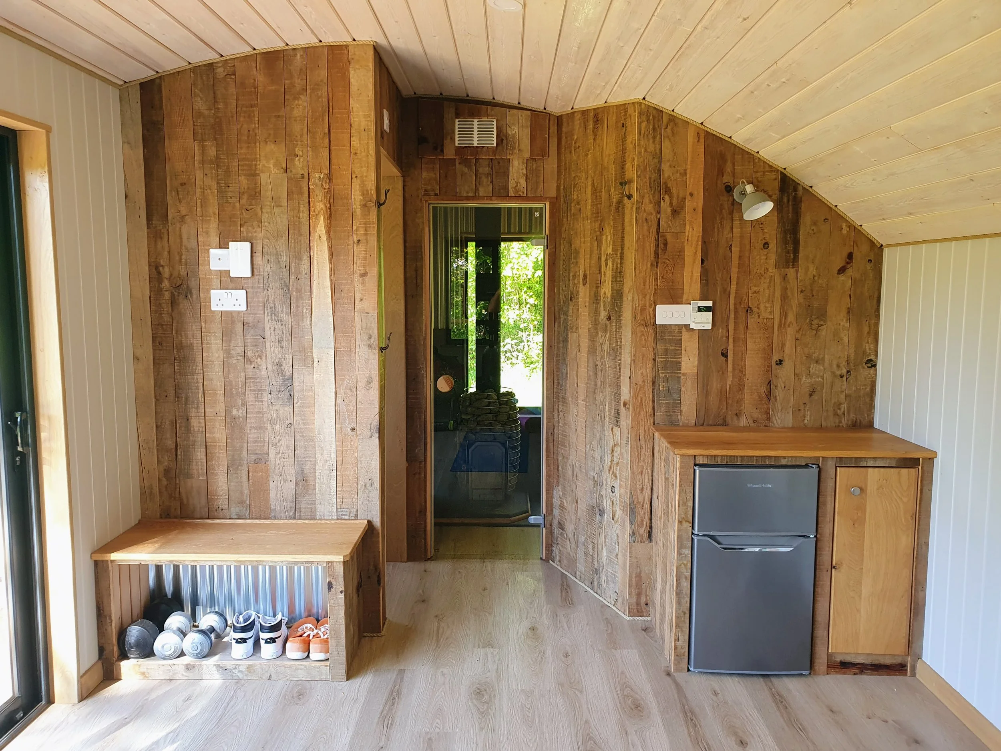
Images show previous builds. Sauna cabins are designed and priced individually around the site, size and specification.
What affects the price?
The final price depends on the size, layout, access and specification.
The main cost factors are heater choice, glazing, ventilation, benching, cladding, insulation, internal timber finish, electrical requirements, foundations, access, delivery, installation and any covered outdoor areas.
Guide prices are intended to help you judge the likely budget before asking for a detailed quote.
Practical sauna detailing
Saunas need careful material choices and sensible detailing.
We think about heat, moisture, ventilation, bench layout, glazing, door position, safe access and how the sauna will be used in real life.
For private gardens, we usually keep the design practical and durable rather than over-complicating it. For holiday lets or commercial-style use, the layout and specification may need to be more robust.
On-site sauna installation
Already have a suitable room, outbuilding or garden building?
As well as complete sauna cabins, we can build and fit sauna rooms within existing spaces.
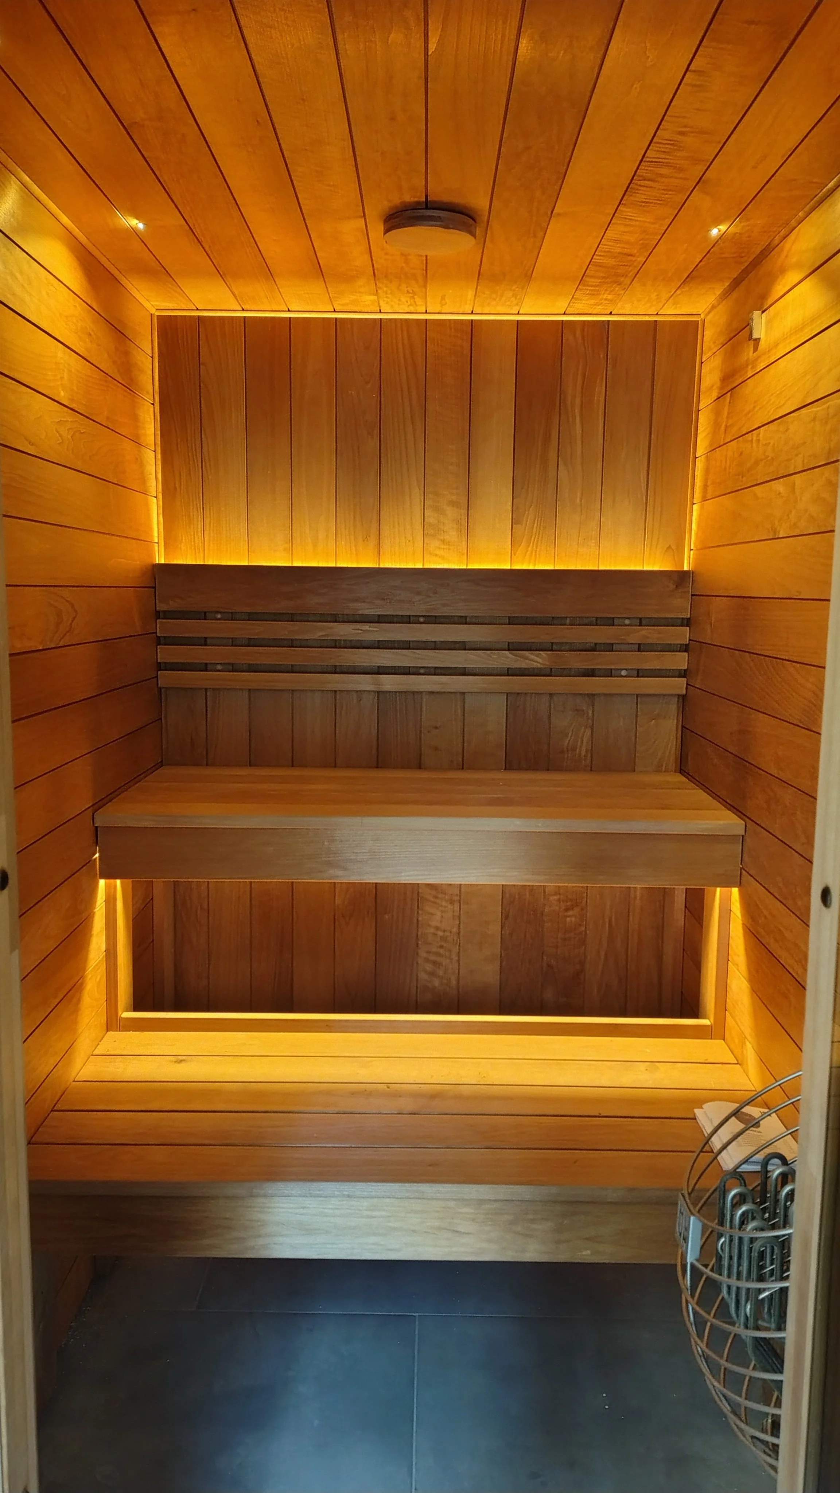
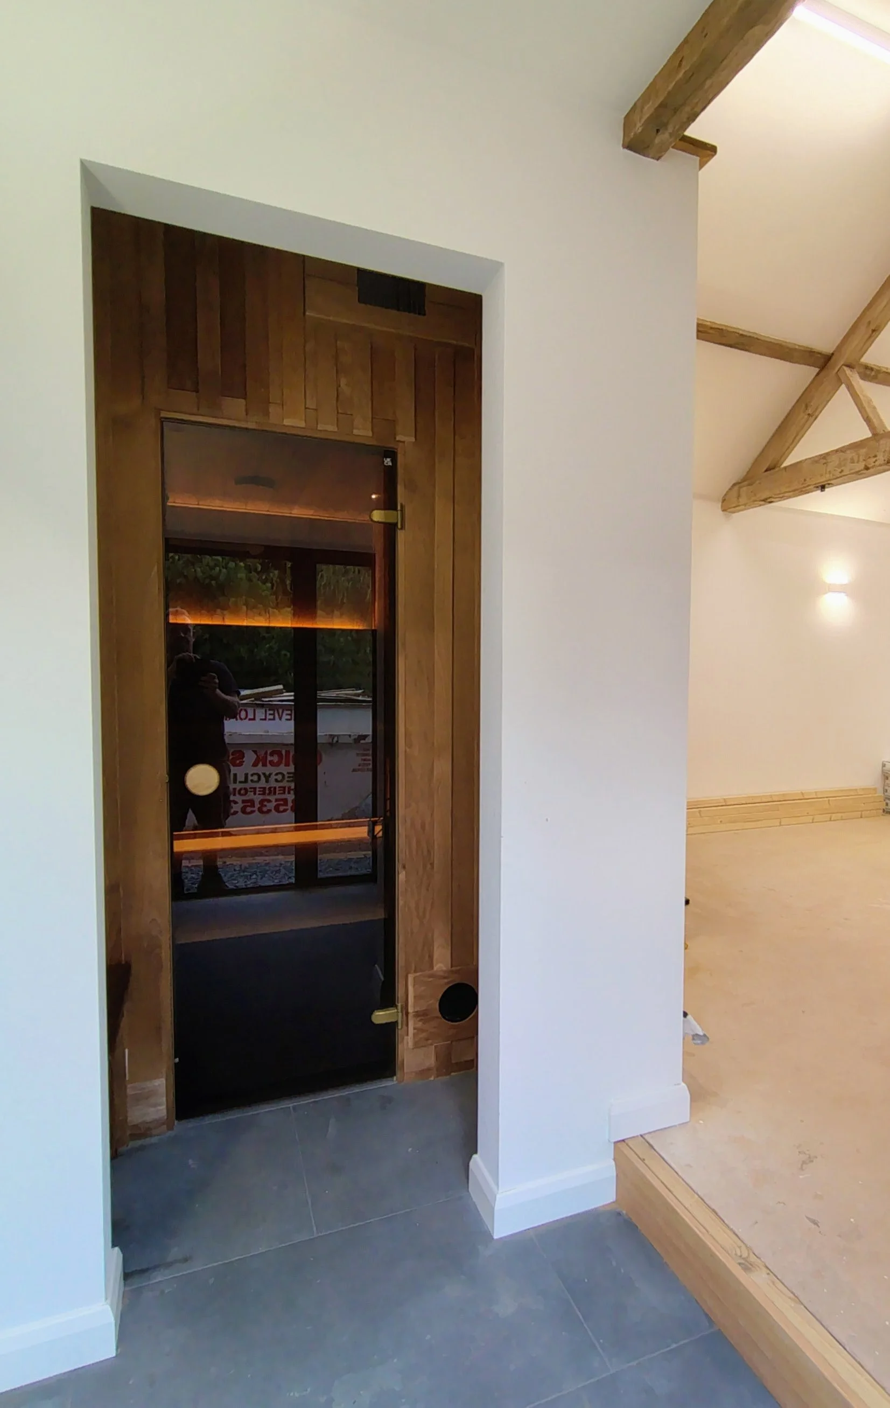
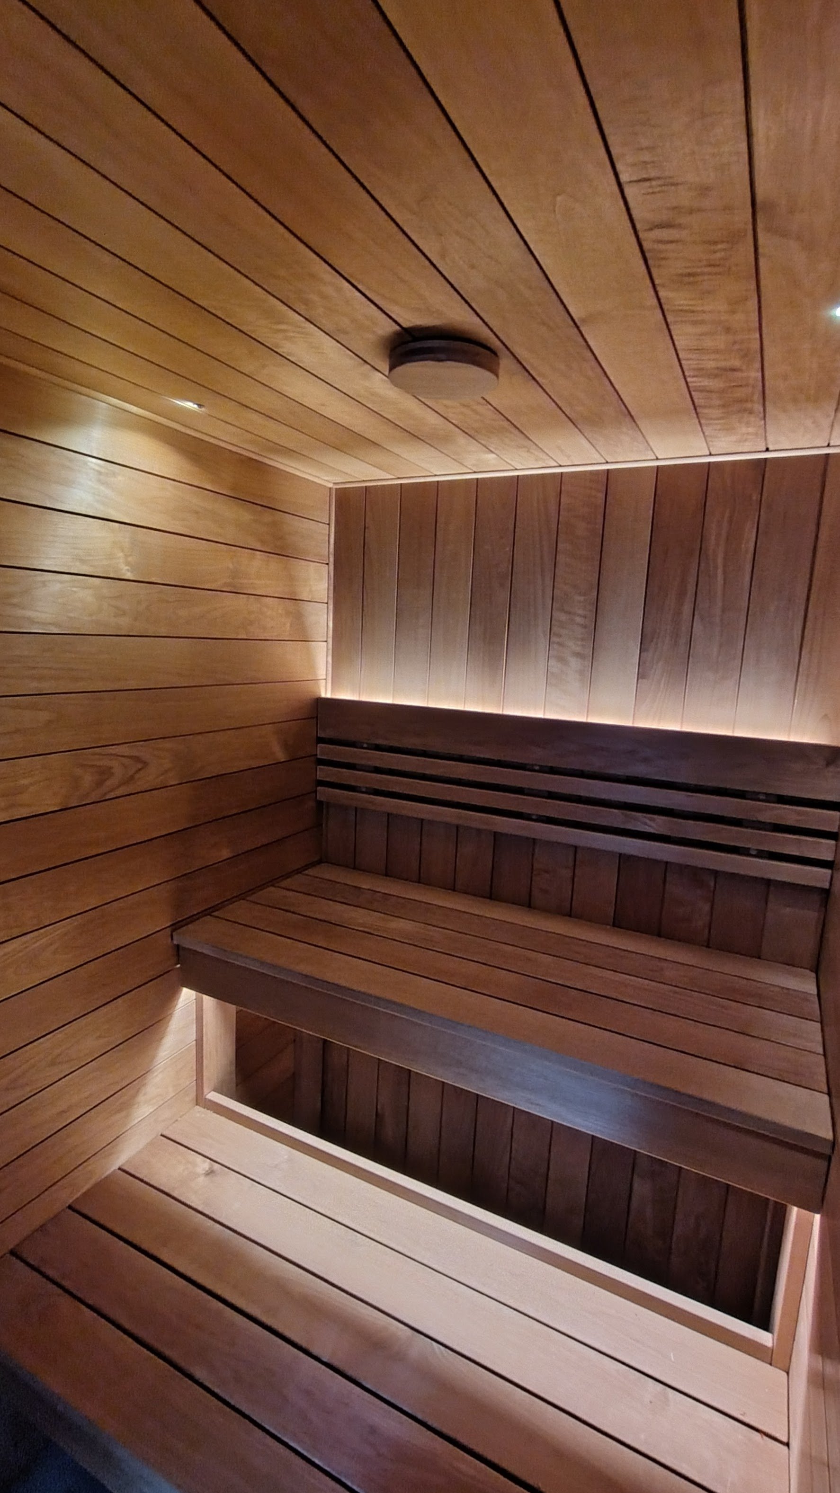
A recent installation near Eastnor involved converting an existing block-built room into a fully lined electric sauna, including insulated walls and ceiling, aluminium vapour barrier, ventilation, Aspen lining, custom-built benching and integrated LED lighting.
Each installation is approached as an individual project, working around the dimensions and construction of the existing space.
Typical work can include:
insulation and sauna vapour barrier
internal battens and timber lining
custom-built sauna benches
ventilation detailing
doors and internal trim
concealed LED lighting
preparation for electric or wood-fired sauna heaters
Electrical supply and final connections can be incorporated into the project with the appropriate electrical contractor.
If you have an existing room that you are considering converting into a sauna, send us some photographs, approximate dimensions and your location and we can give you an initial steer on what is possible.
Planning a sauna cabin?
Send us the rough size, site location, intended use and budget.
We’ll give you a practical steer on the best layout, likely build route and whether the project is realistic before moving into detailed design or quoting.